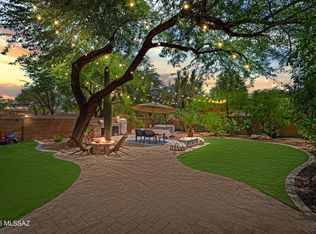
A rare opportunity to bring your vision and creativity to a prior Pulte model home with one owner and incredible potential! This spacious, open floor plan offers 3 upstair bedrooms, a convenient upstairs laundry room with washer and dryer, and a downstairs den/bonus room with half bath, providing plenty of flexibility for today's lifestyle. Ready for some updating, TLC and personal touches, this home is an ideal opportunity for someone looking to build equity and make it their own. Step outside to a wonderfully private backyard backing to one of the neighborhood parks, surrounded by amazing mature trees, palms and lush vegetation. Once locally featured for its beautiful landscaping, this property offers a special setting that is hard to find. Bring your ideas and unlock the possibilities!
For sale
$230,000
41 W Camino Rancho Viejo, Sahuarita, AZ 85629
3beds
1,780sqft
Single Family Residence
Built in 2002
4,791 Square Feet Lot
$285,100 Zestimate®
$129/sqft
$136/mo HOA
What's special
Spacious open floor planBeautiful landscaping
- 1 day
- 278
- 35
Likely to sell faster than
Zillow last checked:
Listing updated:
Listed by:
Deborah Breslin 520-488-7912,
Realty One Group Integrity,
Miechal Durkin Frosch 520-924-0192,
Realty One Group Integrity
Source: MLS of Southern Arizona,MLS#: 22627072
Facts & features
Interior
Bedrooms & bathrooms
- Bedrooms: 3
- Bathrooms: 3
- Full bathrooms: 2
- 1/2 bathrooms: 1
Heating
- Forced Air, Natural Gas
Cooling
- Central Air, Ceiling Fan(s), Ceiling Fans Pre-Wired
Appliances
- Included: Dishwasher, Disposal, Refrigerator, Gas Cooktop, Gas Oven, Microwave
- Laundry: Laundry Room, Washer, Dryer
Features
- Cathedral Ceiling(s), Walk-In Closet(s)
- Flooring: Carpet, Ceramic Tile, Laminate
- Windows: Double Pane Windows
- Has fireplace: No
- Fireplace features: None
Interior area
- Total structure area: 1,780
- Total interior livable area: 1,780 sqft
Property
Parking
- Total spaces: 2
- Parking features: Garage Door Opener
- Attached garage spaces: 2
Accessibility
- Accessibility features: None, Smart Panel
Features
- Levels: Two
- Stories: 2
- Patio & porch: Covered, Slab, Patio
- Has spa: Yes
- Spa features: None
- Has view: Yes
- View description: Residential
Lot
- Size: 4,791 Square Feet
- Dimensions: 45 x 109 x 45 x 108
- Features: Shrubs, Subdivided, Borders Common Area, North/South Exposure
Details
- Parcel number: 303721220
- Zoning: Sahuarita - SP
- Other equipment: Pre-Wired Sat Dish
Construction
Type & style
- Home type: SingleFamily
- Architectural style: Contemporary
- Property subtype: Single Family Residence
Materials
- Frame - Stucco
- Roof: Tile
Condition
- Fixer
- Year built: 2002
Utilities & green energy
- Sewer: Sewer Connected
- Water: Water Company
Community & HOA
Community
- Features: Pool, Spa, Tennis Court(s), Jogging/Bike Path, Basketball Court, Fitness Center, Rec Center, Athletic Facilities, Lake, Paved Street, Park, Walking Trail
- Security: Smoke Detector(s)
- Subdivision: Presidio De Madrid (1-139)
HOA
- Has HOA: Yes
- Amenities included: Clubhouse, Park, Pool, Recreation Room, Spa/Hot Tub, Tennis Court(s), Volleyball Court
- Services included: Common Area Maint
- HOA fee: $136 monthly
- HOA name: Rancho Sahuarita
Location
- Region: Sahuarita
Financial & listing details
- Price per square foot: $129/sqft
- Tax assessed value: $228,274
- Annual tax amount: $2,649
- Date on market: 11/20/2026
- Cumulative days on market: 1 day
- Listing terms: FHA,VA Loan,Conventional,Cash
- Road surface type: Paved
Estimated market value
$285,100
$271,000 - $299,000
$1,861/mo
Price history
| Date | Event | Price |
|---|---|---|
| 11/20/2026 | Listed for sale | $230,000+7.1%$129/sqft |
Source:  MLS of Southern Arizona #22627072 Report a problem | ||
| 9/20/2004 | Sold | $214,820$121/sqft |
Source: Public Record Report a problem | ||
Public tax history
| Year | Property taxes | Tax assessment |
|---|---|---|
| 2026 | $2,487 +5.1% | $22,827 +2% |
| 2025 | $2,366 +25.8% | $22,386 -1.6% |
| 2024 | $1,882 +1.8% | $22,757 +21.4% |
| 2023 | $1,848 -1% | $18,753 +17.2% |
| 2022 | $1,867 +3% | $15,996 +2.5% |
| 2021 | $1,813 -0.4% | $15,607 +1.2% |
| 2020 | $1,820 | $15,427 +11.6% |
| 2019 | $1,820 +0.8% | $13,826 +14.8% |
| 2018 | $1,806 -1.5% | $12,043 |
| 2017 | $1,833 +18.2% | $12,043 +3.7% |
| 2016 | $1,551 +10.3% | $11,613 +5% |
| 2015 | $1,407 | $11,060 |
| 2014 | -- | -- |
| 2013 | -- | $118,174 |
| 2012 | -- | -- |
| 2011 | -- | -- |
| 2010 | -- | -- |
| 2009 | -- | -- |
| 2007 | -- | -- |
| 2006 | -- | -- |
| 2005 | -- | -- |
| 2004 | -- | -- |
| 2003 | -- | -- |
| 2002 | -- | -- |
Find assessor info on the county website
Monthly payment
Est. payment
Payment breakdown
Explore the cost of this home by adjusting the details. Changes won't be saved.Climate risks
Neighborhood: 85629
Nearby schools
Schools provided by the listing agent
- Elementary: Copper View
- Middle: Sahuarita
- High: Walden Grove
Source: MLS of Southern Arizona. This data may not be complete. We recommend contacting the local school district to confirm school assignments for this home.
- $330,0003 bd3 ba1.5k sqft29 W Camino Rancho Viejo, Sahuarita, AZ 85629Sold
- $294,100-- bd3 ba1.9k sqft14901 S Placita Tierra Montanosa, Sahuarita, AZ 85629Off Market
- $298,0004 bd3 ba1.9k sqft14903 S Placita Tierra Montanosa, Sahuarita, AZ 85629Off Market
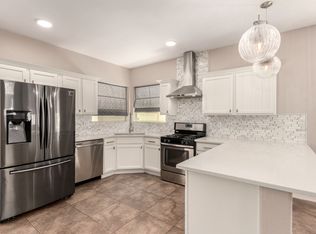
- $294,4003 bd3 ba1.9k sqft14911 S Placita Tierra Montanosa, Sahuarita, AZ 85629Off Market
Similar homes
- $247,0003 bd2 ba1.4k sqft171 E Calle Puente Azul, Sahuarita, AZ 85629For Sale

 MLS ID #22618546, Tara Jones, Opendoor Brokerage, LLC. MLS of Southern Arizona
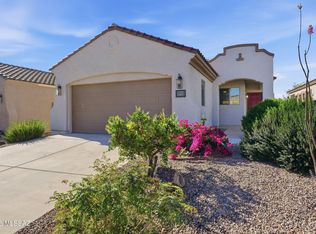
- $253,0002 bd2 ba1.1k sqft307 W Calle Media Luz, Sahuarita, AZ 85629For Sale
 MLS ID #22624782, Shawn M Polston, Keller Williams Southern Arizona. MLS of Southern Arizona
- $265,0002 bd2 ba1.4k sqft290 W Calle Del Estribo, Sahuarita, AZ 85629For Sale
 MLS ID #22619872, Alexis Marie Burrows, OMNI Homes International. MLS of Southern Arizona
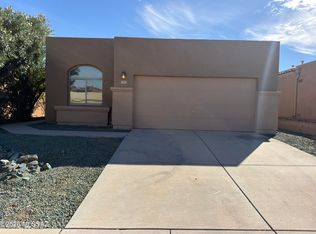
- $259,0003 bd2 ba1.4k sqft324 E Calle Criba, Green Valley, AZ 85614For Sale
 MLS ID #22626821, Tara Jones, Opendoor Brokerage, LLC. MLS of Southern Arizona
- $250,0003 bd2 ba1.5k sqft8409 E Ruby Dr, Tucson, AZ 85730For SaleMLS ID #22627872, Paul Leschak, Long Realty. MLS of Southern Arizona
- $290,0002 bd2 ba1.2k sqft1353 W Via La Noria, Sahuarita, AZ 85629For SaleMLS ID #22623897, Jesus Carlos Castro, Tierra Antigua Realty. MLS of Southern Arizona
- $339,0003 bd3 ba2.2k sqft128 W Camino Cuesta Abajo, Sahuarita, AZ 85629For SaleMLS ID #22603060, Marina M Bollinger, Shibboleth Investments L.L.C.. MLS of Southern Arizona
- $284,9003 bd2 ba1.7k sqft5975 S Arrowhead Ln, Tucson, AZ 85746For SaleMLS ID #22627948, Marsee Wilhems, eXp Realty. MLS of Southern Arizona
- $295,0004 bd2 ba1.5k sqft107 S Beyerville Pl, Sahuarita, AZ 85629For SaleMLS ID #22627075, Jose L Figueroa, Realpros Real Estate. MLS of Southern Arizona
- $239,0003 bd1 ba1k sqft1623 W Gaffer Pl, Tucson, AZ 85746For SaleMLS ID #22626888, Tara Jones, Opendoor Brokerage, LLC. MLS of Southern Arizona
- $270,0004 bd2 ba1.5k sqft2156 E Old Vail Connection Rd, Tucson, AZ 85756For SaleMLS ID #22604169, Claudia Judith Ramirez, Tierra Antigua Realty. MLS of Southern Arizona
- $269,0003 bd2 ba1.3k sqft1679 W Sauvignon Dr, Tucson, AZ 85746For SaleMLS ID #22627114, Aaron Ochoa Jr, HomeSmart Advantage Group. MLS of Southern Arizona
- $280,0003 bd2 ba1.2k sqft1621 S Bristol Ave, Tucson, AZ 85713For SaleMLS ID #22624534, Tara Jones, Opendoor Brokerage, LLC. MLS of Southern Arizona
- $329,0003 bd2 ba1.6k sqft2251 N Avenida Del Polen, Green Valley, AZ 85614For SaleMLS ID #22626506, Becca Grappin, Tierra Antigua Realty. MLS of Southern Arizona
- $325,0002 bd2 ba1.5k sqft1885 E Cliff Swallow Trl, Green Valley, AZ 85614For SaleMLS ID #22626994, Tara Jones, Opendoor Brokerage, LLC. MLS of Southern Arizona
- $225,0003 bd3 ba1.3k sqft7363 S Bolingbroke Ave, Tucson, AZ 85746For SaleMLS ID #22608274, Richard D Gil, Sold Masters Realty. MLS of Southern Arizona
- $185,0003 bd2 ba1.1k sqft624 S Abrego Dr, Green Valley, AZ 85614For SaleMLS ID #22627212, Clayton M Strawn, Legion Realty. MLS of Southern Arizona
- $265,0003 bd2 ba1.6k sqft4519 S 13th Ave, Tucson, AZ 85714For SaleMLS ID #22627184, Maria Peraza, Realty Executives Arizona Territory. MLS of Southern Arizona
