Beautifully maintained 2-bedroom, 2-bath home with a versatile den located in the sought-after Del Webb 55+ community of Rancho Sahuarita. This popular Oracle floor plan offers 1,415 sq. ft. of comfortable, thoughtfully designed living space with a split-bedroom layout that provides added privacy for you and your guests.
The light-filled great room flows into a spacious kitchen featuring a window over the sink, pantry, breakfast bar, dining nook, and plenty of storage. All appliances stay, including the washer and dryer. The den offers great flexibility and can easily serve as a home office, formal dining space, second living room, or hobby room.
The generous primary suite features dual sinks, a walk-in shower, and walk-in closet. Step outside to the covered patio and enjoy the gorge backyard landscaped with native cacti, shrubs, brick pavers, and decorative gravel. The backyard is the perfect setting for morning coffee, entertaining friends, or simply enjoying the peaceful Arizona lifestyle.
Residents enjoy access to the exclusive Sonoran Desert Clubhouse, featuring pickleball courts, a fitness center, pool, spa, library, and plenty of opportunities to stay active and social. A wonderful opportunity to enjoy the best of Del Webb and Rancho Sahuarita living!
For sale
$270,000
290 W Calle Del Estribo, Sahuarita, AZ 85629
2beds
1,415sqft
Single Family Residence
Built in 2008
4,356 Square Feet Lot
$267,200 Zestimate®
$191/sqft
$257/mo HOA
What's special
Covered patioDining nookSpacious kitchenGenerous primary suiteBreakfast barVersatile denWindow over the sink
- 17 days
- 323
- 19
Likely to sell faster than
Zillow last checked:
Listing updated:
Listed by:
Alexis Marie Burrows 520-869-3176,
OMNI Homes International,
Norma Belinda Lloyd,
OMNI Homes International
Source: MLS of Southern Arizona,MLS#: 22619872
Facts & features
Interior
Bedrooms & bathrooms
- Bedrooms: 2
- Bathrooms: 2
- Full bathrooms: 2
Heating
- Natural Gas
Cooling
- Central Air, Ceiling Fan(s)
Appliances
- Included: Dishwasher, Refrigerator, Gas Range, Microwave
- Laundry: Laundry Room
Features
- Walk-In Closet(s), High Ceilings
- Flooring: Carpet, Ceramic Tile, Vinyl
- Windows: Double Pane Windows
- Has fireplace: No
- Fireplace features: None
Interior area
- Total structure area: 1,415
- Total interior livable area: 1,415 sqft
Property
Parking
- Total spaces: 2
- Parking features: Garage - Attached
- Attached garage spaces: 2
Accessibility
- Accessibility features: None
Features
- Levels: One
- Stories: 1
- Entry location: 1
- Patio & porch: Covered, Paver, Patio
- Pool features: None
- Has spa: Yes
- Spa features: None
- Fencing: Block
- Has view: Yes
- View description: Sunset, Residential
Lot
- Size: 4,356 Square Feet
- Features: Decorative Gravel, Shrubs, North/South Exposure
Details
- Parcel number: 303083660
- Zoning: Sahuarita - SP
- Special conditions: None
Construction
Type & style
- Home type: SingleFamily
- Architectural style: Contemporary
- Property subtype: Single Family Residence
Materials
- Frame - Stucco
- Roof: Tile
Condition
- Year built: 2008
Utilities & green energy
- Sewer: Sewer Connected
- Water: Water Company
Community & HOA
Community
- Features: Pool, Spa, Jogging/Bike Path, Fitness Center, Rec Center, Paved Street, Sidewalks, Pickleball
- Security: Smoke Detector(s), Carbon Monoxide Detector(s), Wrought Iron Security Door
- Senior community: Yes
- Subdivision: Sonora At Rancho Sahuarita Phase 2 (244-377)
HOA
- Has HOA: Yes
- Amenities included: Clubhouse, Pool, Recreation Room, Spa/Hot Tub, Pickleball
- Services included: Common Area Maint, Street Maint
- HOA fee: $257 monthly
- HOA name: First Services Resid
Location
- Region: Sahuarita
Financial & listing details
- Price per square foot: $191/sqft
- Tax assessed value: $221,040
- Annual tax amount: $2,380
- Date on market: 8/14/2026
- Cumulative days on market: 242 days
- Listing terms: FHA,VA Loan,Conventional,Cash
- Road surface type: Paved
Estimated market value
$267,200
$254,000 - $281,000
$1,773/mo
Price history
| Date | Event | Price |
|---|---|---|
| 8/14/2026 | Listed for sale | $270,000-5.2%$191/sqft |
Source:  MLS of Southern Arizona #22619872 Report a problem MLS of Southern Arizona #22619872 Report a problem | ||
| 8/1/2026 | Listing removed | $284,900$201/sqft |
Source: MLS of Southern Arizona #22532167 Report a problem | ||
| 4/5/2026 | Price change | $284,900-1.7%$201/sqft |
Source: MLS of Southern Arizona #22532167 Report a problem | ||
| 3/3/2026 | Price change | $289,900-3.4%$205/sqft |
Source: MLS of Southern Arizona #22532167 Report a problem | ||
| 12/20/2025 | Listed for sale | $299,999+7.1%$212/sqft |
Source: MLS of Southern Arizona #22532167 Report a problem | ||
| 5/15/2024 | Sold | $280,000-1.4%$198/sqft |
Source: MLS of Southern Arizona #22401116 Report a problem | ||
| 5/15/2024 | Pending sale | $284,000$201/sqft |
Source: MLS of Southern Arizona #22401116 Report a problem | ||
| 4/27/2024 | Contingent | $284,000$201/sqft |
Source: MLS of Southern Arizona #22401116 Report a problem | ||
| 3/26/2024 | Price change | $284,000-3.4%$201/sqft |
Source: MLS of Southern Arizona #22401116 Report a problem | ||
| 1/18/2024 | Listed for sale | $294,000+117.9%$208/sqft |
Source: MLS of Southern Arizona #22401116 Report a problem | ||
| 6/8/2016 | Sold | $134,900-2.2%$95/sqft |
Source: MLS of Southern Arizona #21601934 Report a problem | ||
| 4/21/2016 | Price change | $137,900-0.7%$97/sqft |
Source: Keller Williams - Tucson-Marana / Oro Valley #21601934 Report a problem | ||
| 2/25/2016 | Price change | $138,900-1.8%$98/sqft |
Source: Keller Williams - Tucson-Marana / Oro Valley #21601934 Report a problem | ||
| 1/21/2016 | Listed for sale | $141,500+4.1%$100/sqft |
Source: Keller Williams - Tucson-Marana / Oro Valley #21601934 Report a problem | ||
| 6/25/2014 | Listing removed | $135,900$96/sqft |
Source: Suburban Real Estate Group, LLC #21407474 Report a problem | ||
| 3/12/2014 | Listed for sale | $135,900-1.1%$96/sqft |
Source: Suburban Real Estate Group, LLC #21407474 Report a problem | ||
| 9/30/2008 | Sold | $137,475$97/sqft |
Source: Public Record Report a problem | ||
Public tax history
| Year | Property taxes | Tax assessment |
|---|---|---|
| 2026 | $2,380 +5.1% | $22,104 +1.9% |
| 2025 | $2,264 +25.8% | $21,688 0% |
| 2024 | $1,801 +1.8% | $21,694 +21.2% |
| 2023 | $1,769 -1% | $17,892 +17.1% |
| 2022 | $1,787 +3% | $15,275 +4.5% |
| 2021 | $1,735 -0.3% | $14,617 +1% |
| 2020 | $1,741 | $14,468 +9.1% |
| 2019 | $1,741 +0.8% | $13,263 +15.1% |
| 2018 | $1,728 -1.5% | $11,523 |
| 2017 | $1,754 +4.3% | $11,523 +5% |
| 2016 | $1,681 +11.9% | $10,975 +5% |
| 2015 | $1,502 | $10,452 |
| 2014 | -- | -- |
| 2013 | -- | $107,631 |
| 2012 | -- | -- |
| 2011 | -- | -- |
| 2010 | -- | -- |
| 2009 | -- | -- |
| 2007 | -- | -- |
| 2006 | -- | -- |
| 2005 | -- | -- |
Find assessor info on the county website
Monthly payment
Est. payment
Payment breakdown
Explore the cost of this home by adjusting the details. Changes won't be saved.Climate risks
Neighborhood: 85629
Nearby schools
Schools provided by the listing agent
- Elementary: Anza Trail
- Middle: Anza Trail
- High: Sahuarita
Source: MLS of Southern Arizona. This data may not be complete. We recommend contacting the local school district to confirm school assignments for this home.
- $263,700-- bd2 ba1.1k sqft278 W Calle Del Estribo, Sahuarita, AZ 85629Off Market
- $273,000-- bd2 ba1.4k sqft302 W Calle Del Estribo, Sahuarita, AZ 85629Off Market
- $253,100-- bd2 ba1.1k sqft270 W Calle Del Estribo, Sahuarita, AZ 85629Off Market
- $295,0003 bd2 ba1.4k sqft314 W Calle Del Estribo, Sahuarita, AZ 85629Sold

Similar homes
- $297,9904 bd2 ba1.4k sqft13211 E Mineta Ridge Dr, Vail, AZ 85641For Sale

 MLS ID #22614237, Kayli Rose Carrillo, OMNI Homes International. MLS of Southern Arizona
 - $335,0004 bd2 ba1.8k sqft10484 S Cutting Horse Dr, Vail, AZ 85641For Sale
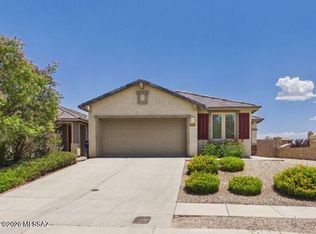 MLS ID #22612777, Marsee Wilhems, eXp Realty. MLS of Southern Arizona
 - $234,9002 bd2 ba1.3k sqft1530 W Camino Calderon, Green Valley, AZ 85622For Sale
 MLS ID #22616741, John Malozsak, Suburban Real Estate Group,LLC. MLS of Southern Arizona
 - $337,9004 bd3 ba1.8k sqft4981 S Celta Vigo Ct, Tucson, AZ 85746For Sale
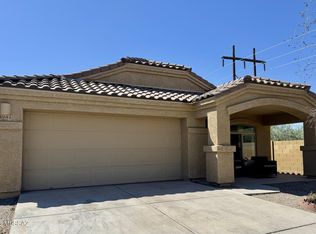 MLS ID #22610510, Maria Angie Pena, Genesis Real Estate & Management. MLS of Southern Arizona
 - $331,0003 bd3 ba1.7k sqft10919 E Midnight Moon Ln, Tucson, AZ 85747For SaleMLS ID #22612234, Tara Jones, Opendoor Brokerage, LLC. MLS of Southern Arizona
- $235,0002 bd2 ba969 sqft1958 E Calle Corza, Tucson, AZ 85706For SaleMLS ID #22618471, Aaron Ochoa Jr, HomeSmart Advantage Group. MLS of Southern Arizona
- $300,0004 bd2 ba1.8k sqft489 E Camino Rancho Seguro, Sahuarita, AZ 85629For SaleMLS ID #22525186, Roderick D Ward, Trelora Realty. MLS of Southern Arizona
- $300,0003 bd2 ba2k sqft1265 W Via Cerro Colorado, Sahuarita, AZ 85629For SaleMLS ID #22620480, Heather N Leask, New Concept. MLS of Southern Arizona
- $358,0004 bd2 ba1.8k sqft5010 E Wash Overlook Dr, Tucson, AZ 85706For SaleMLS ID #22618978, Saundra D Hudnall, Tierra Antigua Realty. MLS of Southern Arizona
- $214,9002 bd1 ba864 sqft840 W Via Rio Fuerte, Green Valley, AZ 85614For SaleMLS ID #22607613, Janet Petzler, Long Realty. MLS of Southern Arizona
- $320,0003 bd2 ba1.5k sqft8844 E Marci Lynne Way, Tucson, AZ 85747For SaleMLS ID #22604020, Marsee Wilhems, eXp Realty. MLS of Southern Arizona
- $275,0003 bd2 ba1.1k sqft10191 E Desert Mesa Dr, Tucson, AZ 85747For SaleMLS ID #22620689, Andrew Baehr, Long Realty. MLS of Southern Arizona
- $290,0003 bd2 ba1.3k sqft6245 S Dunton Ave, Tucson, AZ 85706For SaleMLS ID #22616597, David L Duarte, Tierra Antigua Realty. MLS of Southern Arizona
- $285,0004 bd2 ba1.5k sqft6550 W Wolf Valley Way, Tucson, AZ 85757For SaleMLS ID #22619973, Tara Jones, Opendoor Brokerage, LLC. MLS of Southern Arizona
- $290,0002 bd2 ba1.4k sqft1361 W Via Cerro Colorado, Sahuarita, AZ 85629For SaleMLS ID #22610632, Blanca Patricia Larby-Pena, Real Broker. MLS of Southern Arizona
- $330,0003 bd2 ba1.3k sqft9465 E Blue Denim Dr, Tucson, AZ 85730For SaleMLS ID #22525183, Roderick D Ward, Trelora Realty. MLS of Southern Arizona
- $158,9003 bd2 ba1.1k sqft8160 E Broadway Blvd #J4, Tucson, AZ 85710For SaleMLS ID #22609124, Rebecca Jean Dwaileebe, RE/MAX Horizon. MLS of Southern Arizona
- $324,9004 bd3 ba1.9k sqft707 W Calle Capotasto, Sahuarita, AZ 85629For SaleMLS ID #22617894, Sinan Zakaria, Listed Simply. MLS of Southern Arizona
- $229,9003 bd2 ba1.2k sqft2266 E Sunland Vis, Tucson, AZ 85713For SaleMLS ID #22617838, Guadalupe Claudia Jorgensen, Valley Views RE. MLS of Southern Arizona
- $289,8003 bd2 ba1.5k sqft202 E Corte Rancho Encanto, Sahuarita, AZ 85629For SaleMLS ID #22612685, Diana Corrales, Diana Corrales. MLS of Southern Arizona
- $270,0003 bd2 ba1.1k sqft4740 E Melissa St, Tucson, AZ 85711For SaleMLS ID #22617738, Kaela Gowen, Elite Impact Realty and Property Management LLC. MLS of Southern Arizona
- $195,0002 bd2 ba1.4k sqft120 W Mora Dr, Green Valley, AZ 85614For SaleMLS ID #22618631, Marsee Wilhems, eXp Realty. MLS of Southern Arizona
- $280,0003 bd2 ba1.2k sqft5082 E Kittentails Dr, Tucson, AZ 85756For SaleMLS ID #22620852, Nancy Hennessey, Long Realty. MLS of Southern Arizona
- $349,9003 bd2 ba1.6k sqft424 W Rg Lee Pl, Vail, AZ 85641For SaleMLS ID #22618548, Natalia Mueller, Suburban Real Estate Group,LLC. MLS of Southern Arizona
- $361,0203 bd2 ba1.5k sqft8277 S Cabari Mine Way, Tucson, AZ 85747New ConstructionMLS of Southern Arizona
- $375,0003 bd2 ba1.9k sqft9557 E Blue Ridge Mountain St, Tucson, AZ 85748For SaleMLS ID #22614589, Marsee Wilhems, eXp Realty. MLS of Southern Arizona
- $366,1804 bd2 ba1.6k sqft7328 S Gray Jay Dr, Tucson, AZ 85747New ConstructionMLS ID #22616258, Michelle R Jessee, MTH Realty LLC. MLS of Southern Arizona
- $325,0004 bd3 ba1.9k sqft6837 S Cottontail Run Ave, Tucson, AZ 85756For SaleMLS ID #22617888, Stephan Daniel Desgagne, Real Broker. MLS of Southern Arizona
- $250,0003 bd2 ba1.4k sqft171 E Calle Puente Azul, Sahuarita, AZ 85629For SaleMLS ID #22618546, Tara Jones, Opendoor Brokerage, LLC. MLS of Southern Arizona
- $310,0002 bd3 ba1.5k sqft5230 E Timrod St, Tucson, AZ 85711For SaleMLS ID #22619145, Jennie E Silverthorn, Jason Mitchell Real Estate. MLS of Southern Arizona
- $345,0003 bd2 ba1.8k sqft17169 S Emerald Vista Dr, Vail, AZ 85641For SaleMLS ID #22613808, Heather N Leask, New Concept. MLS of Southern Arizona
- $379,0003 bd2 ba1.6k sqft2523 W Calle Paraiso, Tucson, AZ 85745For SaleMLS ID #22609319, Michelle Rae Saroni, Realty Executives Arizona Territory. MLS of Southern Arizona
- $339,9003 bd2 ba1.6k sqft6060 E 2nd St, Tucson, AZ 85711For SaleMLS ID #22608407, Kaela Gowen, Elite Impact Realty and Property Management LLC. MLS of Southern Arizona
- $265,0003 bd2 ba1.2k sqft7102 S Vuelta De Tranquilidad, Tucson, AZ 85756For SaleMLS ID #22611959, Tara Jones, Opendoor Brokerage, LLC. MLS of Southern Arizona
- $285,0003 bd2 ba1.1k sqft3451 W Avenida De San Candido, Tucson, AZ 85746For SaleMLS ID #22616375, Pat Mendoza, RealtyFelix.Com LLC. MLS of Southern Arizona
- $325,0004 bd2 ba1.5k sqft6918 E Calle Centuri, Tucson, AZ 85710For SaleMLS ID #22617618, Tara E Quiroga, Pima Valley Realty and Property Management. MLS of Southern Arizona
- $339,0004 bd2 ba1.8k sqft3735 W Fitzwater Ct, Tucson, AZ 85746For SaleMLS ID #22619324, Gabriel C Estrada, Tierra Antigua Realty. MLS of Southern Arizona
- $365,0002 bd2 ba2.1k sqft3445 S Abrego Dr, Green Valley, AZ 85614For SaleMLS ID #22619989, Colt Pierson, Realty Executives Arizona Territory. MLS of Southern Arizona
- $299,0003 bd3 ba1.4k sqft10590 E Pleasant Pasture Dr, Tucson, AZ 85747For SaleMLS ID #22619953, Jenet Y Piggott, Real Broker. MLS of Southern Arizona
- $359,9002 bd2 ba1.6k sqft2125 E Cypress Canyon Dr, Green Valley, AZ 85614For SaleMLS ID #22617186, Jose Campillo, Tierra Antigua Realty. MLS of Southern Arizona
