Experience refined desert living in this beautifully maintained single level home in the desirable 55 plus community of Sonora at Rancho Sahuarita. A spacious great room welcomes you with abundant natural light and effortless flow into the kitchen featuring lots of crisp white cabinetry, pantry closet, a cozy kitchen nook and breakfast bar. The split bedroom layout offers comfort and privacy, and the serene primary suite includes a generous walk-in closet, elegant finishes & walk-in shower. Step outside to a south facing backyard filled with lush colorful landscaping and a large, covered patio ideal for relaxing or entertaining. Make this home your home today.
For sale
$259,000
307 W Calle Media Luz, Sahuarita, AZ 85629
2beds
1,189sqft
Single Family Residence
Built in 2006
4,356 Square Feet Lot
$257,300 Zestimate®
$218/sqft
$257/mo HOA
What's special
Split bedroom layoutSerene primary suiteAbundant natural lightSouth facing backyardLush colorful landscapingBreakfast barCrisp white cabinetry
- 151 days
- 282
- 12
Zillow last checked:
Listing updated:
Listed by:
Shawn M Polston 520-404-7710,
Keller Williams Southern Arizona,
Francisco Genardini,
Keller Williams Southern Arizona
Source: MLS of Southern Arizona,MLS#: 22608258
Facts & features
Interior
Bedrooms & bathrooms
- Bedrooms: 2
- Bathrooms: 2
- Full bathrooms: 2
Heating
- Forced Air
Cooling
- Central Air
Appliances
- Included: Dishwasher, Disposal, Refrigerator, Gas Range, Microwave
- Laundry: Laundry Closet, Gas Dryer Hookup, Electric Dryer Hookup
Features
- Walk-In Closet(s), High Ceilings
- Flooring: Carpet, Ceramic Tile
- Windows: Double Pane Windows, Plantation Shutters
- Has fireplace: No
- Fireplace features: None
Interior area
- Total structure area: 1,189
- Total interior livable area: 1,189 sqft
Property
Parking
- Total spaces: 2
- Parking features: Garage Door Opener, Attached Garage Cabinets
- Attached garage spaces: 2
Accessibility
- Accessibility features: Door Levers
Features
- Levels: One
- Stories: 1
- Entry location: 1
- Patio & porch: Covered
- Exterior features: Native Plants
- Has spa: Yes
- Spa features: None
- Fencing: Block
- Has view: Yes
- View description: Residential
Lot
- Size: 4,356 Square Feet
- Dimensions: 40'x105'x43'x105
- Features: Decorative Gravel, North/South Exposure
Details
- Parcel number: 303081430
- Zoning: Sahuarita - SP
- Special conditions: None
Construction
Type & style
- Home type: SingleFamily
- Architectural style: Contemporary
- Property subtype: Single Family Residence
Materials
- Frame - Stucco
- Roof: Tile
Condition
- Year built: 2006
Utilities & green energy
- Sewer: Sewer Connected
- Water: Water Company
Community & HOA
Community
- Features: Pool, Spa, Jogging/Bike Path, Basketball Court, Fitness Center, Lake, Paved Street, Sidewalks, Park, Walking Trail
- Security: Smoke Detector(s)
- Senior community: Yes
- Subdivision: Sonora At Rancho Sahuarita (1-243)
HOA
- Has HOA: Yes
- HOA fee: $257 monthly
Location
- Region: Sahuarita
Financial & listing details
- Price per square foot: $218/sqft
- Tax assessed value: $203,829
- Annual tax amount: $2,126
- Date on market: 3/30/2026
- Cumulative days on market: 152 days
- Listing terms: FHA,VA Loan,Conventional,Cash
- Road surface type: Paved
Estimated market value
$257,300
$244,000 - $270,000
$1,558/mo
Price history
| Date | Event | Price |
|---|---|---|
| 5/15/2026 | Price change | $259,000-2.2%$218/sqft |
Source:  MLS of Southern Arizona #22608258 Report a problem MLS of Southern Arizona #22608258 Report a problem | ||
| 3/30/2026 | Listed for sale | $264,900-2.6%$223/sqft |
Source: MLS of Southern Arizona #22608258 Report a problem | ||
| 2/1/2026 | Listing removed | $272,000$229/sqft |
Source: MLS of Southern Arizona #22519516 Report a problem | ||
| 11/12/2025 | Price change | $272,000-1.1%$229/sqft |
Source: MLS of Southern Arizona #22519516 Report a problem | ||
| 7/25/2025 | Listed for sale | $275,000+8.7%$231/sqft |
Source: MLS of Southern Arizona #22519516 Report a problem | ||
| 7/12/2023 | Sold | $253,000-2.7%$213/sqft |
Source: MLS of Southern Arizona #22307656 Report a problem | ||
| 7/1/2023 | Contingent | $259,900$219/sqft |
Source: MLS of Southern Arizona #22307656 Report a problem | ||
| 4/7/2023 | Listed for sale | $259,900+114.8%$219/sqft |
Source: MLS of Southern Arizona #22307656 Report a problem | ||
| 2/15/2017 | Sold | $121,000$102/sqft |
Source: MLS of Southern Arizona #21633140 Report a problem | ||
Public tax history
| Year | Property taxes | Tax assessment |
|---|---|---|
| 2026 | $2,126 +5.1% | $20,383 +2% |
| 2025 | $2,023 +10.1% | $19,989 +1.8% |
| 2024 | $1,837 +1.7% | $19,645 +21.3% |
| 2023 | $1,805 0% | $16,192 +17.2% |
| 2022 | $1,805 +2.8% | $13,814 +5.2% |
| 2021 | $1,757 -0.1% | $13,137 +1.1% |
| 2020 | $1,759 | $12,992 +10% |
| 2019 | $1,759 +0.8% | $11,812 +14.7% |
| 2018 | $1,744 +11.3% | $10,294 |
| 2017 | $1,567 +19.7% | $10,294 +5% |
| 2016 | $1,309 +10.3% | $9,804 +5% |
| 2015 | $1,187 | $9,337 |
| 2014 | -- | -- |
| 2013 | -- | $97,245 |
| 2012 | -- | -- |
| 2011 | -- | -- |
| 2010 | -- | -- |
| 2009 | -- | -- |
| 2007 | -- | -- |
| 2006 | -- | -- |
| 2005 | -- | -- |
Find assessor info on the county website
Monthly payment
Est. payment
Payment breakdown
Explore the cost of this home by adjusting the details. Changes won't be saved.Climate risks
Neighborhood: 85629
Nearby schools
Schools provided by the listing agent
- Elementary: Anza Trail
- Middle: Anza Trail
- High: Walden Grove
Source: MLS of Southern Arizona. This data may not be complete. We recommend contacting the local school district to confirm school assignments for this home.
- $270,8003 bd2 ba1.4k sqft293 W Calle Media Luz, Sahuarita, AZ 85629Off Market

- $250,2002 bd1 ba1.1k sqft321 W Calle Media Luz, Sahuarita, AZ 85629Off Market
- $274,7003 bd2 ba1.4k sqft279 W Calle Media Luz, Sahuarita, AZ 85629Off Market

- $247,1002 bd2 ba1.1k sqft335 W Calle Media Luz, Sahuarita, AZ 85629Off Market

Similar homes
- $275,0002 bd2 ba1.4k sqft649 W Calle Media Luz, Sahuarita, AZ 85629For Sale

 MLS ID #22613128, Debbie Wyrsch-Williams, Coldwell Banker Realty. MLS of Southern Arizona
 - $286,0002 bd2 ba1.4k sqft614 W Calle Montero, Sahuarita, AZ 85629For Sale
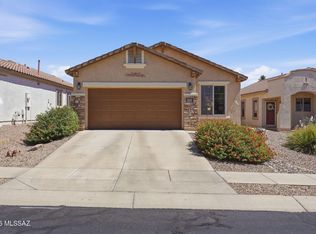 MLS ID #22613898, Kimberly A. Walsh, Long Realty. MLS of Southern Arizona
 - $275,0003 bd3 ba1.5k sqft14306 S Avenida Zumba, Sahuarita, AZ 85629For Sale
 MLS ID #22612720, Kati C Heckele, Panda Key Realty. MLS of Southern Arizona
 - $290,0003 bd3 ba1.5k sqft14210 S Avenida Zumba, Sahuarita, AZ 85629For Sale
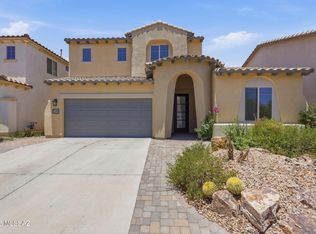 MLS ID #22619485, Bianca Lea Figueroa, Long Realty. MLS of Southern Arizona
 - $248,5002 bd2 ba1.5k sqft143 E Placita Nubes Blancas, Sahuarita, AZ 85629For SaleMLS ID #22619634, Sherry Ann Tune, Coldwell Banker Realty. MLS of Southern Arizona
- $309,0753 bd2 ba1.6k sqft14253 S Via Del Farolito, Sahuarita, AZ 85629For SaleMLS ID #22620344, Lara Painter Mayo, Embarc Realty. MLS of Southern Arizona
- $255,0002 bd2 ba1.3k sqft1316 W Vuelta Del Yunque, Sahuarita, AZ 85629For SaleMLS ID #22616905, Alexis Marie Burrows, OMNI Homes International. MLS of Southern Arizona
- $295,0003 bd2 ba1.4k sqft486 E Placita Lezna, Sahuarita, AZ 85629For SaleMLS ID #22609882, Heather L Shallenberger, Long Realty. MLS of Southern Arizona
- $307,9992 bd2 ba1.4k sqft1346 W Via Cerro Colorado, Sahuarita, AZ 85629For SaleMLS ID #22611679, Deborah D Hoffman, Long Realty. MLS of Southern Arizona
- $320,0004 bd3 ba1.7k sqft60 W Camino Rio Chiquito, Sahuarita, AZ 85629For SaleMLS ID #22618702, Stephanie M Urban, Long Realty. MLS of Southern Arizona
- $324,0003 bd2 ba1.6k sqft542 W Camino Tunera, Sahuarita, AZ 85629For SaleMLS ID #22619926, Julie Agraz, Realty One Group Integrity. MLS of Southern Arizona
- $279,0004 bd3 ba1.5k sqft749 W Emerald Key Dr, Green Valley, AZ 85614For SaleMLS ID #22616037, Jennifer Root, Long Realty. MLS of Southern Arizona
- $264,9002 bd2 ba1.6k sqft649 W Knotwood St, Green Valley, AZ 85614For SaleMLS ID #22605589, Robert Scott Chancellor, Realty Executives Arizona Territory. MLS of Southern Arizona
- $279,0002 bd2 ba1.4k sqft591 N Tunitcha Dr, Green Valley, AZ 85614For SaleMLS ID #22618731, Sebastian Osuna-Lopez, Tierra Antigua Realty. MLS of Southern Arizona
- $269,9002 bd2 ba1.2k sqft297 N Crescent Bell Dr, Green Valley, AZ 85614For SaleMLS ID #22612258, Laurie Lundeen, Embarc Realty. MLS of Southern Arizona
- $279,9993 bd2 ba1.7k sqft2171 N Avenida Del Polen, Green Valley, AZ 85614For SaleMLS ID #22532477, Carolyn A. Fox, Coldwell Banker Realty. MLS of Southern Arizona
- $300,0002 bd2 ba1.3k sqft9012 E Marci Lynne Way, Tucson, AZ 85747For SaleMLS ID #22620738, Lori C Mares, Long Realty. MLS of Southern Arizona
- $289,5003 bd2 ba1.5k sqft6667 S Avenida Del Arrabal, Tucson, AZ 85756For SaleMLS ID #22620456, Jeff Lemcke, Help-U-Sell Realty Advantage. MLS of Southern Arizona
- $257,9992 bd2 ba1.5k sqft496 W Knotwood St, Green Valley, AZ 85614For SaleMLS ID #22602953, Catherine Byroad, Tierra Antigua Realty. MLS of Southern Arizona
