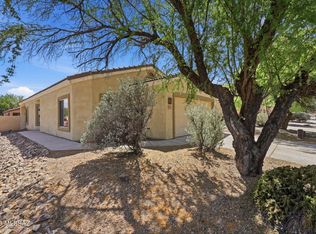
Welcome to this well-preserved and thoughtfully designed single-story residence in the desirable Rancho Sahuarita community, located within the gated enclave of Presidio del Oro. Offering 2 bedrooms plus a versatile den/office and 2 baths, this home features a bright, open great-room layout with a desirable split-bedroom floor plan that provides both comfortable everyday living and added privacy.
The spacious primary suite is privately situated and features a walk-in closet, dual vanity, soaking tub, and separate shower. The additional bedroom is well positioned for family, guests, or flexible use, while the den/office provides an ideal space for working from home, hobbies, or a quiet retreat. A dedicated laundry room, complete with washer and dryer, adds convenience. Abundant natural light fills the home, creating a warm and welcoming atmosphere throughout. Step outside to enjoy the low-maintenance backyard--an easy-care outdoor space perfect for relaxing without extensive upkeep.
Enjoy the exceptional lifestyle Rancho Sahuarita offers, with 2 parks within walking distance and convenient access to the community recreation center and many of the neighborhood's amenities. The location also provides easy access to major employment centers, including Raytheon, Caterpillar, Freeport as well as nearby shopping, dining, and the freeway.
A wonderful opportunity to enjoy comfortable single-level living in a peaceful, gated community with amenities designed for an active and convenient lifestyle.
Under contract
$248,500
143 E Placita Nubes Blancas, Sahuarita, AZ 85629
2beds
1,524sqft
Single Family Residence
Built in 2004
5,227 Square Feet Lot
$-- Zestimate®
$163/sqft
$136/mo HOA
What's special
Desirable split-bedroom floor planBright open great-room layoutSeparate showerWalk-in closetSpacious primary suiteSoaking tubDual vanity
- 13 days |
- 303 |
- 14 |
Zillow last checked:
Listing updated:
Listed by:
Sherry Ann Tune 520-444-9123,
Coldwell Banker Realty
Source: MLS of Southern Arizona,MLS#: 22619634
Facts & features
Interior
Bedrooms & bathrooms
- Bedrooms: 2
- Bathrooms: 2
- Full bathrooms: 2
Heating
- Forced Air
Cooling
- Central Air
Appliances
- Included: Exhaust Fan, Dishwasher, Disposal, Electric Range, Microwave
- Laundry: Laundry Room, Washer, Dryer
Features
- Flooring: Ceramic Tile, Vinyl
- Windows: Double Pane Windows
- Has fireplace: No
- Fireplace features: None
Interior area
- Total structure area: 1,524
- Total interior livable area: 1,524 sqft
Property
Parking
- Total spaces: 2
- Parking features: Attached Garage Cabinets
- Attached garage spaces: 2
Accessibility
- Accessibility features: Level
Features
- Levels: One
- Stories: 1
- Patio & porch: Covered, Patio
- Has spa: Yes
- Spa features: None
- Fencing: Block
- Has view: Yes
- View description: None
Lot
- Size: 5,227 Square Feet
- Dimensions: 50x110x50x110
- Features: Decorative Gravel, Cul-De-Sac, North/South Exposure
Details
- Parcel number: 303722740
- Zoning: Pima County - SP
- Special conditions: Probate/Estate,No Insurance Claims History Report
Construction
Type & style
- Home type: SingleFamily
- Architectural style: Contemporary
- Property subtype: Single Family Residence
Materials
- Frame - Stucco
- Roof: Tile
Condition
- Year built: 2004
Utilities & green energy
- Sewer: Sewer Connected
- Water: Water Company
Community & HOA
Community
- Features: Pool, Spa, Jogging/Bike Path, Fitness Center, Rec Center, Gated, Lake, Sidewalks, Park, Walking Trail
- Security: Smoke Detector(s)
- Subdivision: Presidio Del Oro (1-163)
HOA
- Has HOA: Yes
- Amenities included: Clubhouse, Park, Pool, Recreation Room, Spa/Hot Tub, Tennis Court(s), Pickleball
- Services included: Common Area Maint, Gated Community
- HOA fee: $136 monthly
- HOA name: Rancho Sahuarita
- HOA phone: 520-742-5674
Location
- Region: Sahuarita
Financial & listing details
- Price per square foot: $163/sqft
- Tax assessed value: $229,318
- Annual tax amount: $2,633
- Date on market: 8/12/2026
- Cumulative days on market: 13 days
- Listing terms: FHA,VA Loan,Conventional,Cash,Submit
- Road surface type: Paved
Estimated market value
Not available
Estimated sales range
Not available
$1,714/mo
Price history
| Date | Event | Price |
|---|---|---|
| 8/16/2026 | Contingent | $248,500$163/sqft |
Source:  MLS of Southern Arizona #22619634 Report a problem MLS of Southern Arizona #22619634 Report a problem | ||
| 8/12/2026 | Listed for sale | $248,500+69%$163/sqft |
Source: MLS of Southern Arizona #22619634 Report a problem | ||
| 4/14/2004 | Sold | $147,060$96/sqft |
Source: Public Record Report a problem | ||
Public tax history
| Year | Property taxes | Tax assessment |
|---|---|---|
| 2026 | $2,634 +4.9% | $22,932 +3.8% |
| 2025 | $2,511 +22.7% | $22,091 -0.3% |
| 2024 | $2,047 +1.7% | $22,150 +21.3% |
| 2023 | $2,012 0% | $18,254 +17.2% |
| 2022 | $2,012 +2.8% | $15,571 +4.4% |
| 2021 | $1,958 -0.1% | $14,912 +1.1% |
| 2020 | $1,960 | $14,744 +10.3% |
| 2019 | $1,960 +0.8% | $13,372 +16.6% |
| 2018 | $1,944 -1.1% | $11,471 |
| 2017 | $1,965 +17.4% | $11,471 +5% |
| 2016 | $1,673 +11.4% | $10,925 +5% |
| 2015 | $1,502 | $10,405 |
| 2014 | -- | -- |
| 2013 | -- | $111,270 |
| 2012 | -- | -- |
| 2011 | -- | -- |
| 2010 | -- | -- |
| 2009 | -- | -- |
| 2007 | -- | -- |
| 2006 | -- | -- |
| 2005 | -- | -- |
| 2004 | -- | -- |
| 2003 | -- | -- |
| 2002 | -- | -- |
Find assessor info on the county website
Monthly payment
Est. payment
Payment breakdown
Explore the cost of this home by adjusting the details. Changes won't be saved.Climate risks
Neighborhood: 85629
Nearby schools
GreatSchools rating
- 6/10Anza Trail SchoolGrades: K-8Distance: 0.7 mi
- 6/10Walden Grove High SchoolGrades: 9-12Distance: 2.3 mi
- 6/10Copper View Elementary SchoolGrades: PK-5Distance: 1.8 mi
Schools provided by the listing agent
- Elementary: Anza Trail
- Middle: Anza Trail
- High: Walden Grove
Source: MLS of Southern Arizona. This data may not be complete. We recommend contacting the local school district to confirm school assignments for this home.
- $299,0004 bd2 ba1.5k sqft157 E Placita Nubes Blancas, Sahuarita, AZ 85629Sold

- $292,3003 bd2 ba1.5k sqft129 E Placita Nubes Blancas, Sahuarita, AZ 85629Off Market
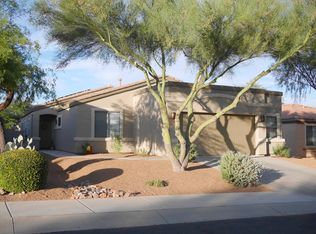
- $289,6004 bd2 ba1.5k sqft115 E Placita Nubes Blancas, Sahuarita, AZ 85629Off Market
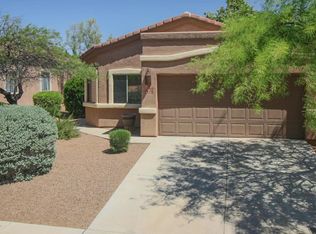
- $312,7003 bd2 ba1.7k sqft171 E Placita Nubes Blancas, Sahuarita, AZ 85629Off Market

- $286,2004 bd2 ba1.5k sqft142 E Placita Nubes De Agua, Sahuarita, AZ 85629Off Market
- $271,1002 bd2 ba1.5k sqft128 E Placita Nubes De Agua, Sahuarita, AZ 85629Off Market
- $288,400-- bd2 ba1.5k sqft156 E Placita Nubes De Agua, Sahuarita, AZ 85629Off Market
- $289,0004 bd2 ba1.5k sqft114 E Placita Nubes De Agua, Sahuarita, AZ 85629Sold
A local agent can set up tours, give advice and negotiate with sellers.
Similar homes
- $259,0002 bd2 ba1.1k sqft307 W Calle Media Luz, Sahuarita, AZ 85629For Sale
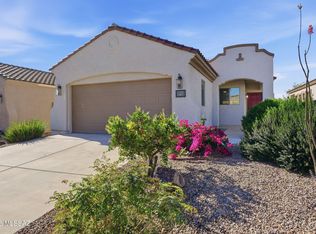
 MLS ID #22608258, Shawn M Polston, Keller Williams Southern Arizona. MLS of Southern Arizona
 - $255,0002 bd2 ba1.3k sqft1316 W Vuelta Del Yunque, Sahuarita, AZ 85629For Sale
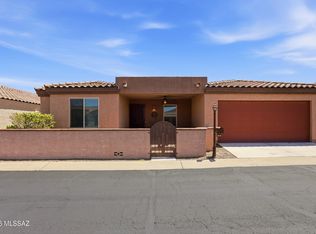 MLS ID #22616905, Alexis Marie Burrows, OMNI Homes International. MLS of Southern Arizona
 - $275,0003 bd3 ba1.5k sqft14306 S Avenida Zumba, Sahuarita, AZ 85629For Sale
 MLS ID #22612720, Kati C Heckele, Panda Key Realty. MLS of Southern Arizona
 - $295,0003 bd2 ba1.4k sqft486 E Placita Lezna, Sahuarita, AZ 85629For Sale
 MLS ID #22609882, Heather L Shallenberger, Long Realty. MLS of Southern Arizona
 - $290,0003 bd3 ba1.5k sqft14210 S Avenida Zumba, Sahuarita, AZ 85629For SaleMLS ID #22619485, Bianca Lea Figueroa, Long Realty. MLS of Southern Arizona
- $320,0004 bd3 ba1.7k sqft60 W Camino Rio Chiquito, Sahuarita, AZ 85629For SaleMLS ID #22618702, Stephanie M Urban, Long Realty. MLS of Southern Arizona
- $286,0002 bd2 ba1.4k sqft614 W Calle Montero, Sahuarita, AZ 85629For SaleMLS ID #22613898, Kimberly A. Walsh, Long Realty. MLS of Southern Arizona
- $295,0003 bd3 ba1.5k sqft181 E Camino Limon Verde, Sahuarita, AZ 85629For SaleMLS ID #22614179, Robin Lee Serna, Tierra Antigua Realty. MLS of Southern Arizona
- $310,0003 bd3 ba2k sqft93 W Camino Presidio Quemado, Sahuarita, AZ 85629For SaleMLS ID #22604920, Maria J Serino, NextHome Complete Realty (DBA). MLS of Southern Arizona
- $290,0002 bd2 ba1.4k sqft1361 W Via Cerro Colorado, Sahuarita, AZ 85629For SaleMLS ID #22610632, Blanca Patricia Larby-Pena, Real Broker. MLS of Southern Arizona
- $325,0004 bd3 ba1.9k sqft334 E Camino Rancho Cielo, Sahuarita, AZ 85629For SaleMLS ID #22615843, Pam Treece, Long Realty. MLS of Southern Arizona
- $249,9003 bd2 ba1.3k sqft18857 S Esherton Dr, Sahuarita, AZ 85629For SaleMLS ID #22616357, Paul McComb, Paul McComb Realty. MLS of Southern Arizona
- $307,9992 bd2 ba1.4k sqft1346 W Via Cerro Colorado, Sahuarita, AZ 85629For SaleMLS ID #22611679, Deborah D Hoffman, Long Realty. MLS of Southern Arizona
- $320,0002 bd2 ba1.8k sqft1279 W Calle Luis Maria, Sahuarita, AZ 85629For SaleMLS ID #22616647, Miechal Durkin Frosch, Realty One Group Integrity. MLS of Southern Arizona
- $324,9994 bd2 ba1.7k sqft995 W Calle Tolima, Sahuarita, AZ 85629For SaleMLS ID #22608778, Sarah English, Tierra Antigua Realty. MLS of Southern Arizona
- $347,0003 bd3 ba2k sqft220 W Camino Espiga, Sahuarita, AZ 85629For SaleMLS ID #22616624, Julie Agraz, Realty One Group Integrity. MLS of Southern Arizona
- $279,0004 bd3 ba1.5k sqft749 W Emerald Key Dr, Green Valley, AZ 85614For SaleMLS ID #22616037, Jennifer Root, Long Realty. MLS of Southern Arizona
- $324,0003 bd3 ba2.2k sqft18777 S Avenida Paso Cortito, Sahuarita, AZ 85629For SaleMLS ID #22614374, Alyssa A Kokot, Coldwell Banker Realty. MLS of Southern Arizona
- $279,9993 bd2 ba1.7k sqft2171 N Avenida Del Polen, Green Valley, AZ 85614For SaleMLS ID #22532477, Carolyn A. Fox, Coldwell Banker Realty. MLS of Southern Arizona
- $264,9002 bd2 ba1.6k sqft649 W Knotwood St, Green Valley, AZ 85614For SaleMLS ID #22605589, Robert Scott Chancellor, Realty Executives Arizona Territory. MLS of Southern Arizona
