Affordable 2 bed, 2 full bath single family home in popular Leisuretowne. This Fairfax model has been lovingly cared for. As you enter the long front hallway with a nice laminate hardwood floor, you will also have a large living room area on the left that opens to the dining room. You then can access the kitchen area and also have a nice large family room with a brick wood-burning fireplace that has a nice slider to the patio. Relax outside on the front porch or enjoy t the backyard. Leisuretowne features numerous amenities/activities including but not limited to 2 guarded entrances, a fitness center, driving range, putting green, a bocce court, shuffleboard, tennis & pickleball courts, a billiards room, two libraries, computer & copy center, lakes for kayaking, canoeing, and fishing, walking trails, two recreational parks, two swimming pools, four recreational buildings, and more than 50 clubs and organized activities for your enjoyment.
Sold for $279,000
$279,000
41 Westminster Dr S, Southampton, NJ 08088
2beds
1,714sqft
Single Family Residence
Built in 1986
5,611 Square Feet Lot
$364,500 Zestimate®
$163/sqft
$2,402 Estimated rent
Home value
$364,500
$343,000 - $386,000
$2,402/mo
Zestimate® history
Owner options
List your home for rent
$2,402/mo
Rent Zestimate®
Find your next renter with Zillow Rental Manager. Plus, with online applications, you can quickly screen prospective tenants – for free.
$2,402/mo
Rent Zestimate®
Refinance and save
$2,072/mo
Est. payment
Refinancing to a lower rate could help reduce your monthly payments and save thousands over the life of the loan.
$2,072/mo
Est. payment
Explore your selling options
Work with a Zillow partner agent
Leverage their expertise and Zillow's premium Showcase listings to get your home seen by more buyers.
Get startedList with your own agent
Get your home in front of millions of buyers by listing it on Zillow.
Learn how to do itSell it yourself
Take full control of how buyers see your home on Zillow by listing For Sale by Owner (FSBO).
List your homeWhat's special
Kitchen areaFront porchBrick wood-burning fireplaceDining roomLarge family roomLaminate hardwood floorSlider to the patio
Zillow last checked:
Listing updated:
Listed by:
Jody Pagliuso 609-410-9573,
BHHS Fox & Roach-Medford
Bought with:
Amy L Schneider, 1971807
Keller Williams Realty - Cherry Hill
Source: Bright MLS,MLS#: NJBL2075310
Facts & features
Interior
Bedrooms & bathrooms
- Bedrooms: 2
- Bathrooms: 2
- Full bathrooms: 2
- Main level bathrooms: 2
- Main level bedrooms: 2
Basement
- Area: 0
Heating
- Baseboard, Electric
Cooling
- Central Air, Electric
Appliances
- Included: Electric Water Heater
Features
- Attic, Bathroom - Stall Shower, Breakfast Area, Dining Area, Family Room Off Kitchen, Primary Bath(s)
- Flooring: Carpet
- Has basement: No
- Number of fireplaces: 1
- Fireplace features: Brick, Wood Burning
Interior area
- Total structure area: 1,714
- Total interior livable area: 1,714 sqft
- Finished area above ground: 1,714
- Finished area below ground: 0
Property
Parking
- Total spaces: 1
- Parking features: Garage Faces Front, Attached, Driveway, On Street
- Attached garage spaces: 1
- Has uncovered spaces: Yes
Accessibility
- Accessibility features: None
Features
- Levels: One
- Stories: 1
- Pool features: Community
Lot
- Size: 5,611 Square Feet
- Dimensions: 51.00 x 110.00
Details
- Additional structures: Above Grade, Below Grade
- Parcel number: 3302702 4800007
- Zoning: RDPL
- Special conditions: Standard
Construction
Type & style
- Home type: SingleFamily
- Architectural style: Ranch/Rambler
- Property subtype: Single Family Residence
Materials
- Other
- Foundation: Slab
Condition
- New construction: No
- Year built: 1986
Utilities & green energy
- Sewer: Public Sewer
- Water: Public
Community & HOA
Community
- Senior community: Yes
- Subdivision: Leisuretowne
HOA
- Has HOA: Yes
- Amenities included: Clubhouse, Common Grounds, Fitness Center, Game Room, Jogging Path, Lake, Library, Pool, Retirement Community, Shuffleboard Court
- Services included: Common Area Maintenance, Health Club, Pool(s), Snow Removal
- HOA fee: $88 monthly
- HOA name: LEISURETOWNE
Location
- Region: Southampton
- Municipality: SOUTHAMPTON TWP
Financial & listing details
- Price per square foot: $163/sqft
- Tax assessed value: $144,600
- Annual tax amount: $4,770
- Date on market: 10/24/2024
- Listing agreement: Exclusive Right To Sell
- Ownership: Fee Simple
Price history
| Date | Event | Price |
|---|---|---|
| 4/30/2025 | Sold | $279,000$163/sqft |
Source:  Bright MLS #NJBL2075310 Report a problem Bright MLS #NJBL2075310 Report a problem | ||
| 3/18/2025 | Pending sale | $279,000$163/sqft |
Source: Bright MLS #NJBL2075310 Report a problem | ||
| 3/7/2025 | Listed for sale | $279,000-6.7%$163/sqft |
Source: Bright MLS #NJBL2075310 Report a problem | ||
| 12/11/2024 | Listing removed | $299,000$174/sqft |
Source: Berkshire Hathaway HomeServices Fox & Roach, REALTORS #NJBL2075310 Report a problem | ||
| 11/1/2024 | Pending sale | $299,000$174/sqft |
Source: Bright MLS #NJBL2075310 Report a problem | ||
| 10/30/2024 | Contingent | $299,000$174/sqft |
Source: Bright MLS #NJBL2075310 Report a problem | ||
| 10/24/2024 | Listed for sale | $299,000+104.8%$174/sqft |
Source: Bright MLS #NJBL2075310 Report a problem | ||
| 6/6/2012 | Sold | $146,000-5.7%$85/sqft |
Source: Public Record Report a problem | ||
| 12/29/2011 | Price change | $154,900-2.6%$90/sqft |
Source: Alloway Associates Realtors #5985693 Report a problem | ||
| 6/4/2011 | Listed for sale | $159,000-30.9%$93/sqft |
Source: Alloway Associates Realtors #5897366 Report a problem | ||
| 9/28/2005 | Sold | $230,000+126.6%$134/sqft |
Source: Public Record Report a problem | ||
| 4/20/1999 | Sold | $101,500$59/sqft |
Source: Public Record Report a problem | ||
Public tax history
| Year | Property taxes | Tax assessment |
|---|---|---|
| 2025 | $4,270 +4.3% | $144,600 |
| 2024 | $4,094 | $144,600 |
| 2023 | -- | $144,600 |
| 2022 | $3,932 +2.5% | $144,600 |
| 2021 | $3,835 +5.1% | $144,600 |
| 2020 | $3,649 +2.7% | $144,600 |
| 2019 | $3,552 -0.4% | $144,600 |
| 2018 | $3,566 -4.4% | $144,600 |
| 2017 | $3,729 -3.2% | $144,600 |
| 2016 | $3,854 +3.7% | $144,600 |
| 2015 | $3,718 +2.6% | $144,600 |
| 2014 | $3,624 +7.7% | $144,600 |
| 2013 | $3,365 -1.4% | $144,600 |
| 2012 | $3,413 -0.5% | $144,600 +32.3% |
| 2011 | $3,429 +2% | $109,300 |
| 2010 | $3,361 +1.1% | $109,300 |
| 2009 | $3,324 +1% | $109,300 |
| 2008 | $3,290 +1.7% | $109,300 |
| 2007 | $3,236 -1.5% | $109,300 |
| 2006 | $3,284 +8.1% | $109,300 |
| 2005 | $3,039 +8.3% | $109,300 |
| 2004 | $2,807 | $109,300 |
| 2003 | -- | $109,300 +11.3% |
| 2002 | -- | $98,200 |
| 2001 | -- | $98,200 |
Find assessor info on the county website
Neighborhood: 08088
Nearby homes
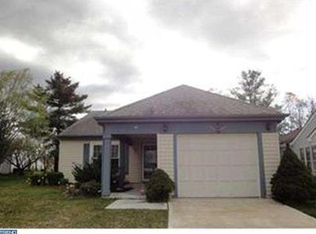
- $302,3002 bd2 ba974 sqft39 Westminster Dr S, Southampton, NJ 08088Off Market
- $302,000-- bd-- ba1.5k sqft43 Westminster Dr S, Southampton, NJ 08088Sold
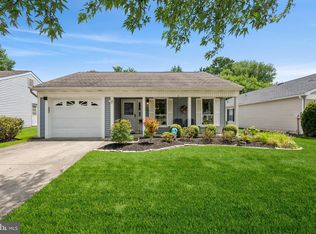
- $302,0002 bd2 ba1.5k sqft43 Westminster Dr, Vincentown, NJ 08088Sold
- $2000.347 AcresWestminister Dr N, Vincentown, NJ 08088Off Market
- $---- bd-- ba-- sqft41 Westminster Dr S, Vincentown, NJ 08088Off Market
- $---- bd-- ba-- sqft39 Westminster Dr S, Vincentown, NJ 08088Off Market
- $---- bd-- ba-- sqft47 Westminster Dr S, Vincentown, NJ 08088Off Market
- $310,0002 bd2 ba1.3k sqft47 Westminster Dr S, Southampton, NJ 08088Sold
Nearby schools
GreatSchools rating
- 7/10Southampton Twp School No 2Grades: PK,3-5Distance: 3 mi
- 7/10Southampton Twp School No 3Grades: 6-8Distance: 3 mi
- 6/10Seneca High SchoolGrades: 9-12Distance: 3 mi
Schools provided by the listing agent
- District: Southampton Township Public Schools
Source: Bright MLS. This data may not be complete. We recommend contacting the local school district to confirm school assignments for this home.
Get a cash offer in 3 minutes
Find out how much your home could sell for in as little as 3 minutes with a no-obligation cash offer.
Estimated market value
$364,500
Get a cash offer in 3 minutes
Find out how much your home could sell for in as little as 3 minutes with a no-obligation cash offer.
Estimated market value
$364,500
- New Jersey
- Burlington County
- Southampton Township
- 08088
- 41 Westminster Dr S
Nearby cities
Nearby neighborhoods
Nearby zip codes
Other Southampton Township Topics
- Apartments for Rent in 08088
- Houses for Sale in 08088
- Houses for Rent in 08088
- 08088 Real Estate
- Southampton Township Condos
- Houses for Sale in Southampton Township
- Newest Listings in Southampton Township
- Southampton Township Home Values
- Southampton Township Real Estate Agents
- Southampton Township Refinance
- Southampton Township Mortgage Rates
