Move right in to this beautifully updated Ardmore model in one of South Jersey’s most desirable 55+ communities — Leisuretowne. This bright, open 2-bedroom, 2-bath home offers approximately 1,400 sq ft of comfortable, thoughtfully upgraded living space. Since 2019 the property has been extensively renovated, including a new roof, new gutters, new garage door, heat pump, water heater, replacement windows in the kitchen and bedrooms, new flooring throughout, and fresh interior and exterior paint. The kitchen updates include gorgeous quartz countertops and a stylish tile backsplash — ideal for entertaining or everyday living. An attached garage provides convenient parking and storage. Leisuretowne delivers an exceptional active-adult lifestyle with two pools, multiple clubhouses, a fitness center, library, tennis courts, putting green, driving range, shuffleboard courts, picnic areas, dozens of clubs and activities, transportation services, and on-site 24/7 security. Easy access to shopping and dining, and only about 45 minutes to the Jersey Shore. Low-maintenance living with resort-style amenities — schedule your showing today!
Sold for $310,000
$310,000
47 Westminster Dr S, Southampton, NJ 08088
2beds
1,310sqft
Single Family Residence
Built in 1986
6,098 Square Feet Lot
$311,000 Zestimate®
$237/sqft
$2,294 Estimated rent
Home value
$311,000
$286,000 - $339,000
$2,294/mo
Zestimate® history
Owner options
List your home for rent
$2,294/mo
Rent Zestimate®
Find your next renter with Zillow Rental Manager. Plus, with online applications, you can quickly screen prospective tenants – for free.
$2,294/mo
Rent Zestimate®
Refinance and save
$2,273/mo
Est. payment
Refinancing to a lower rate could help reduce your monthly payments and save thousands over the life of the loan.
$2,273/mo
Est. payment
Explore your selling options
Work with a Zillow partner agent
Leverage their expertise and Zillow's premium Showcase listings to get your home seen by more buyers.
Get startedList with your own agent
Get your home in front of millions of buyers by listing it on Zillow.
Learn how to do itSell it yourself
Take full control of how buyers see your home on Zillow by listing For Sale by Owner (FSBO).
List your homeWhat's special
New guttersHeat pumpNew garage doorGorgeous quartz countertopsWater heaterNew flooring throughoutStylish tile backsplash
Zillow last checked:
Listing updated:
Listed by:
Marianne Post 609-668-3535,
BHHS Fox & Roach-Medford
Bought with:
Frank Pallante, 1538437
RE/MAX Preferred - Medford
Source: Bright MLS,MLS#: NJBL2109616
Facts & features
Interior
Bedrooms & bathrooms
- Bedrooms: 2
- Bathrooms: 2
- Full bathrooms: 2
- Main level bathrooms: 2
- Main level bedrooms: 2
Rooms
- Room types: Living Room, Dining Room, Primary Bedroom, Bedroom 2, Kitchen, Sun/Florida Room, Attic
Primary bedroom
- Level: Main
- Area: 168 Square Feet
- Dimensions: 12 X 14
Bedroom 2
- Level: Main
- Area: 110 Square Feet
- Dimensions: 10 X 11
Other
- Features: Attic - Pull-Down Stairs
- Level: Main
Dining room
- Level: Main
- Area: 121 Square Feet
- Dimensions: 11 X 11
Kitchen
- Level: Main
- Area: 100 Square Feet
- Dimensions: 10 X 10
Living room
- Level: Main
- Area: 266 Square Feet
- Dimensions: 14 X 19
Other
- Level: Main
- Area: 187 Square Feet
- Dimensions: 11 X 17
Heating
- Baseboard, Electric
Cooling
- Central Air, Electric
Appliances
- Included: Built-In Range, Refrigerator, Dishwasher, Water Heater, Electric Water Heater
- Laundry: Main Level
Features
- Attic, Ceiling Fan(s), Dining Area, Family Room Off Kitchen, Primary Bath(s)
- Flooring: Carpet
- Has basement: No
- Has fireplace: No
Interior area
- Total structure area: 1,310
- Total interior livable area: 1,310 sqft
- Finished area above ground: 1,310
- Finished area below ground: 0
Property
Parking
- Total spaces: 1
- Parking features: Garage Faces Front, Attached, Driveway, On Street
- Attached garage spaces: 1
- Has uncovered spaces: Yes
Accessibility
- Accessibility features: None
Features
- Levels: One
- Stories: 1
- Patio & porch: Porch
- Exterior features: Street Lights, Sidewalks, Lawn Sprinkler, Tennis Court(s)
- Pool features: Community
Lot
- Size: 6,098 Square Feet
- Dimensions: 52.00 x 120.00
- Features: Wooded, Landscaped, Level, Middle Of Block
Details
- Additional structures: Above Grade, Below Grade
- Parcel number: 3302702 4800009
- Zoning: RDPL
- Special conditions: Standard
Construction
Type & style
- Home type: SingleFamily
- Architectural style: Ranch/Rambler
- Property subtype: Single Family Residence
Materials
- Aluminum Siding
- Foundation: Slab
- Roof: Shingle
Condition
- New construction: No
- Year built: 1986
Details
- Builder model: Ardmore
Utilities & green energy
- Electric: 200+ Amp Service
- Sewer: Public Sewer
- Water: Public
- Utilities for property: Cable Available
Community & HOA
Community
- Features: Pool
- Security: Fire Sprinkler System
- Senior community: Yes
- Subdivision: Leisuretowne
HOA
- Has HOA: Yes
- Amenities included: Common Grounds, Community Center, Fitness Center, Pool, Retirement Community, Shuffleboard Court, Tennis Court(s), Water/Lake Privileges, Putting Green, Lake, Jogging Path, Gated, Game Room
- Services included: Pool(s), Security, Recreation Facility, Common Area Maintenance, Health Club
- HOA fee: $88 monthly
- HOA name: LEISURETOWN
Location
- Region: Southampton
- Municipality: SOUTHAMPTON TWP
Financial & listing details
- Price per square foot: $237/sqft
- Tax assessed value: $107,100
- Annual tax amount: $3,591
- Date on market: 4/14/2026
- Listing agreement: Exclusive Right To Sell
- Listing terms: Cash,Conventional,FHA,USDA Loan
- Inclusions: Kitchen Appliances And Washer And Dryer
- Exclusions: Seller's Personal Belongings
- Ownership: Fee Simple
Price history
| Date | Event | Price |
|---|---|---|
| 5/28/2026 | Sold | $310,000-2.8%$237/sqft |
Source:  Bright MLS #NJBL2109616 Report a problem Bright MLS #NJBL2109616 Report a problem | ||
| 5/22/2026 | Pending sale | $319,000$244/sqft |
Source: Bright MLS #NJBL2109616 Report a problem | ||
| 5/20/2026 | Contingent | $319,000$244/sqft |
Source: Bright MLS #NJBL2109616 Report a problem | ||
| 5/14/2026 | Listed for sale | $319,000$244/sqft |
Source: Bright MLS #NJBL2109616 Report a problem | ||
| 4/24/2026 | Pending sale | $319,000$244/sqft |
Source: Bright MLS #NJBL2109616 Report a problem | ||
| 4/20/2026 | Contingent | $319,000$244/sqft |
Source: Bright MLS #NJBL2109616 Report a problem | ||
| 4/14/2026 | Listed for sale | $319,000+87.6%$244/sqft |
Source: Bright MLS #NJBL2109616 Report a problem | ||
| 8/20/2019 | Sold | $170,000-2.8%$130/sqft |
Source: Public Record Report a problem | ||
| 7/3/2019 | Pending sale | $174,900$134/sqft |
Source: CENTURY 21 Alliance #NJBL341762 Report a problem | ||
| 6/11/2019 | Price change | $174,900-2.6%$134/sqft |
Source: CENTURY 21 Alliance #NJBL341762 Report a problem | ||
| 5/8/2019 | Listed for sale | $179,500+33%$137/sqft |
Source: C-21 Alliance- Medford #NJBL341762 Report a problem | ||
| 7/6/2016 | Sold | $135,000-6.8%$103/sqft |
Source: Public Record Report a problem | ||
| 5/10/2016 | Pending sale | $144,900$111/sqft |
Source: Keller Williams - Cherry Hill #6785093 Report a problem | ||
| 5/3/2016 | Listed for sale | $144,900$111/sqft |
Source: Keller Williams Realty - Cherry Hill #6785093 Report a problem | ||
Public tax history
| Year | Property taxes | Tax assessment |
|---|---|---|
| 2025 | $3,533 +3.8% | $107,100 |
| 2024 | $3,403 | $107,100 |
| 2023 | -- | $107,100 |
| 2022 | $3,283 +2.2% | $107,100 |
| 2021 | $3,211 +4.5% | $107,100 |
| 2020 | $3,073 +2.4% | $107,100 |
| 2019 | $3,001 -0.4% | $107,100 |
| 2018 | $3,012 +11.7% | $107,100 |
| 2017 | $2,697 +3.6% | $107,100 |
| 2016 | $2,604 +4% | $107,100 |
| 2015 | $2,504 +2.9% | $107,100 |
| 2014 | $2,434 +0.3% | $107,100 |
| 2013 | $2,428 -13.9% | $107,100 |
| 2012 | $2,820 -0.5% | $107,100 +16.9% |
| 2011 | $2,833 +2% | $91,600 |
| 2010 | $2,776 +1.1% | $91,600 |
| 2009 | $2,745 +1% | $91,600 |
| 2008 | $2,717 +1.7% | $91,600 |
| 2007 | $2,671 +6.7% | $91,600 |
| 2006 | $2,503 +9% | $91,600 |
| 2005 | $2,296 +9.2% | $91,600 |
| 2004 | $2,102 | $91,600 |
| 2003 | -- | $91,600 +6.6% |
| 2002 | -- | $85,900 |
| 2001 | -- | $85,900 |
Find assessor info on the county website
Neighborhood: 08088
Nearby homes
- $---- bd-- ba-- sqft47 Westminster Dr S, Vincentown, NJ 08088Off Market
- $302,000-- bd-- ba1.5k sqft43 Westminster Dr S, Southampton, NJ 08088Sold
- $302,0002 bd2 ba1.5k sqft43 Westminster Dr, Vincentown, NJ 08088Sold
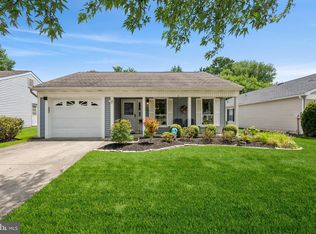
- $315,000-- bd-- ba1.5k sqft49 Westminster Dr S, Southampton, NJ 08088Sold
- $378,1002 bd2 ba1.5k sqft49 Westminster Dr S, Vincentown, NJ 08088Off Market
- $279,0002 bd2 ba1.7k sqft41 Westminster Dr S, Southampton, NJ 08088Sold
- $297,5002 bd2 ba967 sqft51 Westminster Dr S, Southampton, NJ 08088Sold
- $---- bd-- ba-- sqft41 Westminster Dr S, Vincentown, NJ 08088Off Market
Nearby schools
GreatSchools rating
- 7/10Southampton Twp School No 2Grades: PK,3-5Distance: 3 mi
- 7/10Southampton Twp School No 3Grades: 6-8Distance: 3 mi
- 6/10Seneca High SchoolGrades: 9-12Distance: 2.9 mi
Schools provided by the listing agent
- District: Southampton Township Public Schools
Source: Bright MLS. This data may not be complete. We recommend contacting the local school district to confirm school assignments for this home.
Get a cash offer in 3 minutes
Find out how much your home could sell for in as little as 3 minutes with a no-obligation cash offer.
Estimated market value
$311,000
Get a cash offer in 3 minutes
Find out how much your home could sell for in as little as 3 minutes with a no-obligation cash offer.
Estimated market value
$311,000
- New Jersey
- Burlington County
- Southampton Township
- 08088
- 47 Westminster Dr S
Nearby cities
Nearby neighborhoods
Nearby zip codes
Other Southampton Township Topics
- Apartments for Rent in 08088
- Houses for Sale in 08088
- Houses for Rent in 08088
- 08088 Real Estate
- Southampton Township Condos
- Houses for Sale in Southampton Township
- Newest Listings in Southampton Township
- Southampton Township Home Values
- Southampton Township Real Estate Agents
- Southampton Township Refinance
- Southampton Township Mortgage Rates
