Back on the market - buyers home sale contingency expired! Welcome home to 43 Westminster Dr. This 2 bed, 2 bath Westport model offers over 1500 square feet of living space. Enter on to the covered portico to your front door which leads into the large living room. The walls are textured paint in Living Room and hallway - not wallpaper!! From there, a formal dining room with an enclosed sun porch offers lots of natural light. The kitchen is in the center of the home with newer LVP flooring and opens into the Family Room with new carpeting and sliding doors to the back yard patio. The primary bedroom has a double door entry and rests at the rear of the home. There is a large walk in closet, sink/vanity and primary bath with remodeled stall shower with new sheetrock and subway tiles. The hall bath has been updated with a new walk in tub, tile, and has been freshly painted. The 2nd bedroom is currently used as an office and has plenty of closet space. There is a separate laundry room which leads to the one car garage. Plenty of attic storage space with new attic fan and insulation. Newer Hot Water Heater and pull down attic in the one car garage. The exterior of the home was freshly painted approximately 5 years ago. Leisuretowne offers 2 in ground pools, club house, health club, picnic areas, shuffleboard, walking paths, lakes, bus service and so many amenities. Close to LBI, Route 70 and 206. Come visit your new home today. The home is move in ready and be yours before the holidays.
Sold for $302,000
$302,000
43 Westminster Dr, Vincentown, NJ 08088
2beds
1,517sqft
Single Family Residence
Built in 1986
5,662 Square Feet Lot
$318,500 Zestimate®
$199/sqft
$2,469 Estimated rent
Home value
$318,500
$287,000 - $354,000
$2,469/mo
Zestimate® history
Owner options
List your home for rent
$2,469/mo
Rent Zestimate®
Find your next renter with Zillow Rental Manager. Plus, with online applications, you can quickly screen prospective tenants – for free.
$2,469/mo
Rent Zestimate®
Refinance and save
$2,233/mo
Est. payment
Refinancing to a lower rate could help reduce your monthly payments and save thousands over the life of the loan.
$2,233/mo
Est. payment
Explore your selling options
Work with a Zillow partner agent
Leverage their expertise and Zillow's premium Showcase listings to get your home seen by more buyers.
Get startedList with your own agent
Get your home in front of millions of buyers by listing it on Zillow.
Learn how to do itSell it yourself
Take full control of how buyers see your home on Zillow by listing For Sale by Owner (FSBO).
List your homeWhat's special
Zillow last checked:
Listing updated:
Listed by:
Patricia Jones 609-923-5191,
Weichert Realtors-Medford
Bought with:
NON MEMBER, 0225194075
Non Subscribing Office
Source: Bright MLS,MLS#: NJBL2068822
Facts & features
Interior
Bedrooms & bathrooms
- Bedrooms: 2
- Bathrooms: 2
- Full bathrooms: 2
- Main level bathrooms: 2
- Main level bedrooms: 2
Rooms
- Room types: Living Room, Dining Room, Primary Bedroom, Bedroom 2, Kitchen, Family Room
Heating
- Baseboard, Electric
Cooling
- Central Air, Electric
Appliances
- Included: Dishwasher, Disposal, Dryer, Microwave, Oven/Range - Electric, Refrigerator, Washer, Electric Water Heater
- Laundry: Main Level
Features
- Ceiling Fan(s)
- Flooring: Carpet, Luxury Vinyl, Ceramic Tile
- Has basement: No
- Has fireplace: No
Interior area
- Total structure area: 1,517
- Total interior livable area: 1,517 sqft
- Finished area above ground: 1,517
Property
Parking
- Total spaces: 1
- Parking features: Garage Faces Front, Garage Door Opener, Inside Entrance, Concrete, Attached
- Attached garage spaces: 1
- Has uncovered spaces: Yes
Accessibility
- Accessibility features: None
Features
- Levels: One
- Stories: 1
- Patio & porch: Patio, Porch
- Exterior features: Underground Lawn Sprinkler
- Pool features: Community
Lot
- Size: 5,662 Square Feet
- Features: Front Yard, SideYard(s), Rear Yard
Details
- Additional structures: Above Grade
- Parcel number: 3302702 4800008
- Zoning: RDPL
- Special conditions: Standard
Construction
Type & style
- Home type: SingleFamily
- Architectural style: Ranch/Rambler
- Property subtype: Single Family Residence
Materials
- Aluminum Siding
- Foundation: Slab
- Roof: Shingle
Condition
- Good
- New construction: No
- Year built: 1986
Details
- Builder model: WESTPORT
Utilities & green energy
- Sewer: Public Sewer
- Water: Public
Community & HOA
Community
- Senior community: Yes
- Subdivision: Leisuretowne
HOA
- Has HOA: Yes
- Amenities included: Pool, Tennis Court(s), Community Center, Clubhouse, Jogging Path, Retirement Community, Shuffleboard Court
- Services included: Pool(s), Common Area Maintenance, Bus Service
- HOA fee: $88 monthly
Location
- Region: Vincentown
- Municipality: SOUTHAMPTON TWP
Financial & listing details
- Price per square foot: $199/sqft
- Tax assessed value: $86,400
- Annual tax amount: $4,323
- Date on market: 7/10/2024
- Listing agreement: Exclusive Right To Sell
- Listing terms: Conventional
- Inclusions: Refrigerator, Range, Microwave, Dishwasher, Washer, Dryer, Existing Fans And Fixtures - All In As Is Condition
- Ownership: Fee Simple
Price history
| Date | Event | Price |
|---|---|---|
| 2/7/2025 | Sold | $302,000-2.5%$199/sqft |
Source:  Bright MLS #NJBL2068822 Report a problem Bright MLS #NJBL2068822 Report a problem | ||
| 12/26/2024 | Pending sale | $309,900$204/sqft |
Source: Bright MLS #NJBL2068822 Report a problem | ||
| 12/9/2024 | Price change | $309,900-2.9%$204/sqft |
Source: Bright MLS #NJBL2068822 Report a problem | ||
| 11/25/2024 | Listed for sale | $319,000$210/sqft |
Source: Bright MLS #NJBL2068822 Report a problem | ||
| 10/10/2024 | Contingent | $319,000$210/sqft |
Source: Bright MLS #NJBL2068822 Report a problem | ||
| 9/20/2024 | Price change | $319,000-1.8%$210/sqft |
Source: Bright MLS #NJBL2068822 Report a problem | ||
| 8/13/2024 | Price change | $325,000-3%$214/sqft |
Source: Bright MLS #NJBL2068822 Report a problem | ||
| 7/11/2024 | Listed for sale | $335,000$221/sqft |
Source: Bright MLS #NJBL2068822 Report a problem | ||
Public tax history
Tax history is unavailable.
Neighborhood: 08088
Nearby homes
- $302,000-- bd-- ba1.5k sqft43 Westminster Dr S, Southampton, NJ 08088Sold
- $279,0002 bd2 ba1.7k sqft41 Westminster Dr S, Southampton, NJ 08088Sold
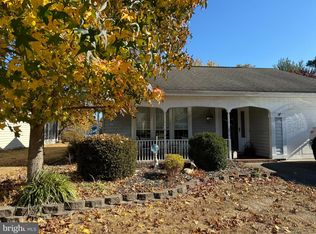
- $---- bd-- ba-- sqft47 Westminster Dr S, Vincentown, NJ 08088Off Market
- $310,0002 bd2 ba1.3k sqft47 Westminster Dr S, Southampton, NJ 08088Sold
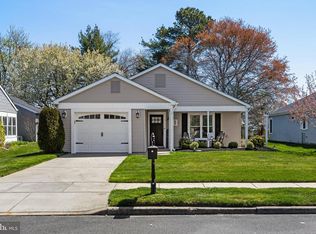
- $---- bd-- ba-- sqft41 Westminster Dr S, Vincentown, NJ 08088Off Market
- $300,3002 bd2 ba974 sqft39 Westminster Dr S, Southampton, NJ 08088Off Market
- $2000.347 AcresWestminister Dr N, Vincentown, NJ 08088Off Market
- $315,000-- bd-- ba1.5k sqft49 Westminster Dr S, Southampton, NJ 08088Sold
Nearby schools
GreatSchools rating
- 7/10Southampton Twp School No 2Grades: PK,3-5Distance: 3 mi
- 7/10Southampton Twp School No 3Grades: 6-8Distance: 3 mi
- 6/10Seneca High SchoolGrades: 9-12Distance: 2.9 mi
Schools provided by the listing agent
- District: Lenape Regional High
Source: Bright MLS. This data may not be complete. We recommend contacting the local school district to confirm school assignments for this home.
Get a cash offer in 3 minutes
Find out how much your home could sell for in as little as 3 minutes with a no-obligation cash offer.
Estimated market value
$318,500
Get a cash offer in 3 minutes
Find out how much your home could sell for in as little as 3 minutes with a no-obligation cash offer.
Estimated market value
$318,500
- New Jersey
- Burlington County
- Southampton Township
- 08088
- 43 Westminster Dr
Nearby cities
Nearby neighborhoods
Nearby zip codes
Other Southampton Township Topics
- Apartments for Rent in 08088
- Houses for Sale in 08088
- Houses for Rent in 08088
- 08088 Real Estate
- Southampton Township Condos
- Houses for Sale in Southampton Township
- Newest Listings in Southampton Township
- Southampton Township Home Values
- Southampton Township Real Estate Agents
- Southampton Township Refinance
- Southampton Township Mortgage Rates
