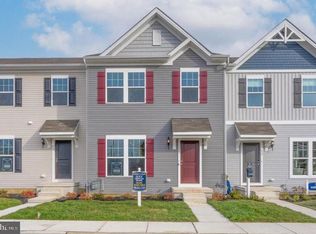
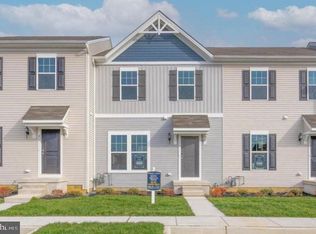
Experience comfort, convenience, and contemporary living at its finest with the Millville Townhome. Step into the spacious open-concept first floor, featuring a spacious Kitchen with a kitchen island and granite countertops, perfect for both meal prep and entertaining guests. The seamlessly connected Great Room and Dining Room create an inviting atmosphere for gatherings and family time. As you ascend to the Second Floor, you’ll find the Owner's Suite, complete with a private bath and a walk-in closet that provides ample storage space. Two additional bedrooms offer versatility and room to grow. The bedrooms offer flexibility for guests, a home office, or even a hobby room. No more hauling laundry up and down stairs - the bedroom-level laundry adds convenience to your daily routine. The Millville Townhome also offers a finished basement with a recreation room, allowing for even more space to relax, work out, or entertain. Experience the best of both worlds - all the benefits of a single-family home in a more manageable size of a townhome. Make this your dream home today! Photos are of model home, not this property. Open House is hosted weekly on Friday 4-7p, Saturday & Sunday 12-4p. Please bring your agent with you to accompany.
New construction
Price increase: $7K (8/28)
$289,990
41 Whitaker Ct, Millville, NJ 08332
3beds
1,386sqft
Townhouse
Built in 2026
1,554 Square Feet Lot
$290,200 Zestimate®
$209/sqft
$170/mo HOA
What's special
Spacious kitchenPrivate bathBedroom-level laundryKitchen islandGranite countertopsSpacious open-concept first floor
- 139 days
- 115
- 6
Zillow last checked:
Listing updated:
Listed by:
Steven Likanchuk 856-200-1079,
DePalma Realty,
Co-Listing Agent: Larry J Depalma 856-364-6697,
DePalma Realty
Source: Bright MLS,MLS#: NJCB2030014
Facts & features
Interior
Bedrooms & bathrooms
- Bedrooms: 3
- Bathrooms: 3
- Full bathrooms: 2
- 1/2 bathrooms: 1
- Main level bathrooms: 1
Heating
- Forced Air, Natural Gas
Cooling
- Central Air, Electric
Appliances
- Included: Built-In Range, Dishwasher, Microwave, Electric Water Heater
- Laundry: Hookup, Upper Level
Features
- Open Floorplan, Kitchen Island, Recessed Lighting, 9'+ Ceilings, Dry Wall
- Flooring: Laminate, Carpet
- Basement: Concrete,Partially Finished,Windows,Sump Pump,Interior Entry,Full
- Has fireplace: No
Interior area
- Total structure area: 1,386
- Total interior livable area: 1,386 sqft
- Finished area above ground: 1,386
Property
Parking
- Total spaces: 2
- Parking features: Parking Lot
Accessibility
- Accessibility features: None
Features
- Levels: Two
- Stories: 2
- Pool features: None
Lot
- Size: 1,554 Square Feet
- Dimensions: 21.00 x 74.00
Details
- Additional structures: Above Grade
- Parcel number: 100026800008 34
- Zoning: R
- Special conditions: Standard
Construction
Type & style
- Home type: Townhouse
- Property subtype: Townhouse
Materials
- Combination
- Foundation: Concrete Perimeter
- Roof: Shingle
Condition
- Excellent
- New construction: Yes
- Year built: 2026
Details
- Builder model: Millville Townhome
- Builder name: Gemcraft Homes LLC
Utilities & green energy
- Electric: 100 Amp Service
- Sewer: Public Sewer
- Water: Public
- Utilities for property: Cable Available
Green energy
- Energy efficient items: Appliances, Construction, HVAC
- Water conservation: Low-Flow Fixtures
Community & HOA
Community
- Subdivision: N / A
HOA
- Has HOA: Yes
- Services included: Common Area Maintenance, Maintenance Grounds, Sewer, Snow Removal, Trash, Water
- HOA fee: $170 monthly
Location
- Region: Millville
- Municipality: MILLVILLE CITY
Financial & listing details
- Price per square foot: $209/sqft
- Tax assessed value: $13,300
- Annual tax amount: $7,000
- Date on market: 4/24/2026
- Listing agreement: Exclusive Right To Sell
- Ownership: Fee Simple
Estimated market value
$290,200
$276,000 - $305,000
$2,463/mo
Price history
| Date | Event | Price |
|---|---|---|
| 8/28/2026 | Price change | $289,990+2.5%$209/sqft |
Source:  Bright MLS #NJCB2030014 Report a problem Bright MLS #NJCB2030014 Report a problem | ||
| 6/11/2026 | Listed for sale | $282,990$204/sqft |
Source: Bright MLS #NJCB2030014 Report a problem | ||
| 5/27/2026 | Listing removed | $282,990$204/sqft |
Source: Bright MLS #NJCB2030014 Report a problem | ||
| 4/24/2026 | Listed for sale | $282,990$204/sqft |
Source: Bright MLS #NJCB2030014 Report a problem | ||
Public tax history
| Year | Property taxes | Tax assessment |
|---|---|---|
| 2025 | $522 | $13,300 |
| 2024 | $522 +0.8% | $13,300 |
| 2023 | $518 +2.7% | $13,300 |
| 2022 | $504 +142.1% | $13,300 |
| 2021 | $208 -56.6% | $13,300 |
| 2020 | $480 +7.1% | $13,300 |
| 2019 | $448 | $13,300 |
| 2018 | $448 +2.2% | $13,300 |
| 2017 | $438 +2.3% | $13,300 |
| 2016 | $429 -0.2% | $13,300 |
| 2015 | $429 | $13,300 |
Find assessor info on the county website
Monthly payment
Est. payment
Payment breakdown
Explore the cost of this home by adjusting the details. Changes won't be saved.Climate risks
Neighborhood: 08332
Similar homes
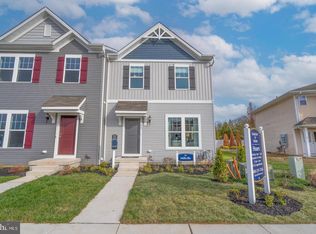
- $285,9903 bd3 ba1.3k sqft40 Whitaker Ct, Millville, NJ 08332New Construction
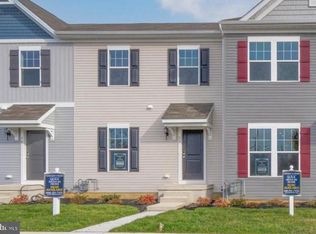
 MLS ID #NJCB2032592, Steven Likanchuk, DePalma Realty. Bright MLS
 - $285,9903 bd3 ba1.3k sqft44 Whitaker Ct, Millville, NJ 08332New ConstructionMLS ID #NJCB2032596, Steven Likanchuk, DePalma Realty. Bright MLS
- $291,9903 bd3 ba1.3k sqft42 Whitaker Ct, Millville, NJ 08332New Construction
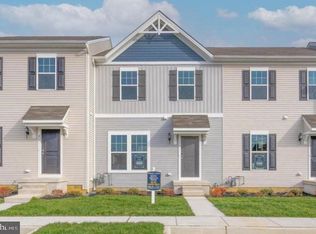 MLS ID #NJCB2032594, Steven Likanchuk, DePalma Realty. Bright MLS
 - $294,9903 bd3 ba1.3k sqft43 Whitaker Ct, Millville, NJ 08332New Construction
 MLS ID #NJCB2030016, Steven Likanchuk, DePalma Realty. Bright MLS
 - $308,9903 bd3 ba1.3k sqft48 Whitaker Ct, Millville, NJ 08332New ConstructionMLS ID #NJCB2032590, Steven Likanchuk, DePalma Realty. Bright MLS
- $311,9903 bd3 ba1.3k sqft38 Whitaker Ct, Millville, NJ 08332New ConstructionMLS ID #NJCB2032576, Steven Likanchuk, DePalma Realty. Bright MLS
- $260,0004 bd2 ba1.8k sqft326 Maurice St, Millville, NJ 08332For SaleMLS ID #NJCB2032858, Joshua Behr, Keller Williams Realty - Washington Township. Bright MLS
- $280,0003 bd2 ba1k sqft622 3rd St N, Millville, NJ 08332For SaleMLS ID #NJCB2030766, Gregory Hennis, Coldwell Banker Excel Realty. Bright MLS
- $310,0003 bd2 ba1.4k sqft5542 Snyder Ave, Millville, NJ 08332For SaleMLS ID #NJCB2031702, Lisa J Romano, Keller Williams Prime Realty. Bright MLS
- $314,9003 bd1 ba1.1k sqft9 Cornwall Ave, Millville, NJ 08332For SaleMLS ID #NJCB2032628, Jackie Capoferri, S. Kelly Real Estate LLC. Bright MLS
- $229,9004 bd2 ba1.5k sqft119 S 5th St, Millville, NJ 08332For SaleMLS ID #NJCB2032320, Iris Rivera, Better Homes and Gardens Real Estate Maturo. Bright MLS
- $265,0003 bd1 ba1.1k sqft638 S 3rd St, Millville, NJ 08332For SaleMLS ID #NJCB2032276, Jackie Capoferri, S. Kelly Real Estate LLC. Bright MLS
- $349,9003 bd3 ba1.6k sqft24 Churchill Dr, Millville, NJ 08332For SaleMLS ID #NJCB2032614, Lori Dodson, OCF Realty LLC - Margate. Bright MLS
- $350,0003 bd3 ba1.9k sqft211 N 12th St, Millville, NJ 08332For SaleMLS ID #NJCB2031740, Ron Bruce, BHHS Fox & Roach-Mullica Hill South. Bright MLS
- $429,9004 bd3 ba1.6k sqft409 Crescent Blvd, Millville, NJ 08332New ConstructionMLS ID #NJCB2032132, W. Scott Sheppard, BHHS Fox & Roach-Vineland. Bright MLS
- $224,9003 bd2 ba1.2k sqft309 S 5th St, Millville, NJ 08332For SaleMLS ID #NJCB2032012, Jill Falcone, Coldwell Banker Argus Real Estate. Bright MLS
- $199,9003 bd-- ba1.3k sqft606 E Mulberry St, Millville, NJ 08332For SaleMLS ID #NJCB2032016, Berniena Taylor, Keller Williams Realty - Washington Township. Bright MLS
- $289,0003 bd2 ba1.7k sqft204 N 8th St, Vineland, NJ 08360For SaleMLS ID #NJCB2032572, Angela Queen, HomeSmart First Advantage Realty. Bright MLS
- $305,0003 bd2 ba1.5k sqft33 S Valley Ave, Vineland, NJ 08360For SaleMLS ID #NJCB2031076, Saverio Brunetti, Atlas Real Estate. Bright MLS
