Skip main navigation
Sold for $655,000
  • $655,000

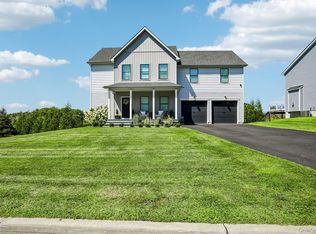
    41 Wildwood Drive, Rock Tavern, NY 12575

    3beds
    1,782sqft
    Single Family Residence, Residential
    Built in 2023
    0.25 Acres Lot
    $658,800 Zestimate®
    $368/sqft
    $3,752 Estimated rent

    Home value

    $658,800

    $626,000 - $692,000

    $3,752/mo

    Zestimate® history
    Loading
    Loading...

    Owner options

    List your home for rent

    $3,752/mo

    Rent Zestimate®

    Find your next renter with Zillow Rental Manager. Plus, with online applications, you can quickly screen prospective tenants – for free.

    Learn more

    $3,752/mo

    Rent Zestimate®

    Refinance and save

    $4,612/mo

    Est. payment

    Refinancing to a lower rate could help reduce your monthly payments and save thousands over the life of the loan.

    See today's rates

    $4,612/mo

    Est. payment

    Explore your selling options

    Work with a Zillow partner agent

    Leverage their expertise and Zillow's premium Showcase listings to get your home seen by more buyers.

    Get started

    List with your own agent

    Get your home in front of millions of buyers by listing it on Zillow.

    Learn how to do it

    Sell it yourself

    Take full control of how buyers see your home on Zillow by listing For Sale by Owner (FSBO).

    List your home

    What's special

    Luxurious featuresPlenty of storageQuartz countertopsModern designOpen-concept kitchen
    Welcome to this beautiful modern ranch-style home located in the desirable area of Rock Tavern, NY. This stunning home features 3 spacious bedrooms and 2 bathrooms, providing ample space for comfortable living. As you step inside, you'll be greeted by the homes high ceilings and open-concept kitchen and living area, creating a bright and airy atmosphere. The kitchen is equipped with top of the line appliances, quartz countertops, and plenty of storage, perfect for cooking and entertaining guests. Conveniently located in Rock Tavern, this home offers easy access to local shops, restaurants, and parks. With its modern design, luxurious features and prime location, this ranch-style home is the perfect place to call your own. Additional Information: ParkingFeatures:1 Car Attached,

    Zillow last checked:

    Listing updated:

    Listed by:

    Guilherme DeNovaes 845-625-4749,

    Christie's Int. Real Estate 845-205-3521

    Bought with:

    Simone Edwards, 10371201308

    Edwards Properties

    Source: OneKey® MLS as distributed by MLS GRID,MLS#: H6273811MLS Logo

    Facts & features

    Interior

    Bedrooms & bathrooms
    • Bedrooms: 3
    • Bathrooms: 2
    • Full bathrooms: 2
    Bedroom 1
    • Level: First
    Bedroom 2
    • Level: First
    Bathroom 1
    • Level: First
    Bathroom 2
    • Level: First
    Other
    • Level: First
    Kitchen
    • Level: First
    Living room
    • Level: First
    Heating
    • Forced Air
    Cooling
    • Central Air, Wall/Window Unit(s)
    Appliances
    • Included: Dishwasher, ENERGY STAR Qualified Appliances, Refrigerator, Gas Water Heater
    Features
    • Cathedral Ceiling(s), Master Downstairs
    • Basement: Full,Unfinished,Walk-Out Access
    • Attic: Pull Stairs
    • Number of fireplaces: 1
    Interior area
    • Total structure area: 1,782
    • Total interior livable area: 1,782 sqft

    Property

    Parking
    • Total spaces: 1
    • Parking features: Attached
    Features
    • Levels: Two
    • Stories: 2
    Lot
    • Size: 0.25 Acres
    • Features: Level, Near School, Near Shops, Sprinklers In Front, Sprinklers In Rear

    Construction

    Type & style
    • Home type: SingleFamily
    • Architectural style: Mid-Century Modern
    • Property subtype: Single Family Residence, Residential
    Materials
    • Blown-In Insulation, Energy Star, Vinyl Siding
    Condition
    • Actual
    • Year built: 2023
    Details
    • Builder model: Liv

    Utilities & green energy

    • Sewer: Public Sewer
    • Water: Public
    • Utilities for property: Trash Collection Public

    Community & HOA

    Community
    • Subdivision: Aerie Preserve
    HOA
    • Has HOA: No
    Location
    • Region: Rock Tavern

    Financial & listing details

    • Price per square foot: $368/sqft
    • Annual tax amount: $13,000
    • Date on market: 1/4/2024
    • Listing agreement: Exclusive Right To Sell
    • Inclusions: Light Fixtures, Oven/Range

    Price history

    DateEventPrice
    3/1/2024Sold$655,000-1.5%$368/sqft
    Source: OneKey® MLS as distributed by MLS GRID #H6273811 Report a problem
    1/29/2024Pending sale$665,000$373/sqft
    Source: OneKey® MLS as distributed by MLS GRID #H6273811 Report a problem
    1/9/2024Price change$665,000-7%$373/sqft
    Source: OneKey® MLS as distributed by MLS GRID #H6273811 Report a problem
    1/4/2024Price change$715,000+2.3%$401/sqft
    Source: OneKey® MLS as distributed by MLS GRID #H6273811 Report a problem
    10/16/2023Listed for sale$699,000$392/sqft
    Source: OneKey® MLS as distributed by MLS GRID #H6273811 Report a problem
    7/14/2023Listing removed--
    Source: Argo Development Report a problem
    5/28/2023Price change$699,000+7.5%$392/sqft
    Source: Argo Development Report a problem
    4/24/2023Listed for sale$650,000-7%$365/sqft
    Source: Argo Development Report a problem
    4/5/2023Listing removed--
    Source: Argo Development Report a problem
    12/21/2022Listed for sale$699,000$392/sqft
    Source: Argo Development Report a problem

    Public tax history

    Tax history is unavailable.

    Neighborhood: 12575

    Nearby schools

    GreatSchools rating
    Schools provided by the listing agent
    • Elementary: East Coldenham Elementary School
    • Middle: Valley Central Middle School
    • High: Valley Central High School

    Source: OneKey® MLS as distributed by MLS GRID. This data may not be complete. We recommend contacting the local school district to confirm school assignments for this home.

    Get a cash offer in 3 minutes
    Find out how much your home could sell for in as little as 3 minutes with a no-obligation cash offer.
    Estimated market value
    $658,800
    Get a cash offer in 3 minutes
    Find out how much your home could sell for in as little as 3 minutes with a no-obligation cash offer.
    Estimated market value
    $658,800