Skip main navigation
Off market
  • $373,200

    410 Acoma St Unit 313, Denver, CO 80204

    1beds
    891sqft
    Condo
    Built in 2006
    -- sqft lot
    $373,200 Zestimate®
    $419/sqft
    $2,292 Estimated rent

    Home value

    $373,200

    $351,000 - $396,000

    $2,292/mo

    Zestimate® history
    Loading
    Loading...

    Owner options

    List your home for rent

    $2,292/mo

    Rent Zestimate®

    Find your next renter with Zillow Rental Manager. Plus, with online applications, you can quickly screen prospective tenants – for free.

    Learn more

    $2,292/mo

    Rent Zestimate®

    Refinance and save

    $2,594/mo

    Est. payment

    Refinancing to a lower rate could help reduce your monthly payments and save thousands over the life of the loan.

    See today's rates

    $2,594/mo

    Est. payment

    Explore your selling options

    Work with a Zillow partner agent

    Leverage their expertise and Zillow's premium Showcase listings to get your home seen by more buyers.

    Get started

    List with your own agent

    Get your home in front of millions of buyers by listing it on Zillow.

    Learn how to do it

    Sell it yourself

    Take full control of how buyers see your home on Zillow by listing For Sale by Owner (FSBO).

    List your home

    What's special

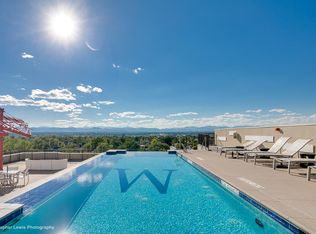
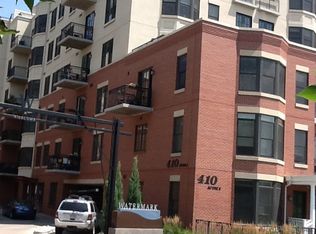
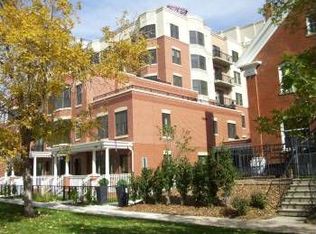
    Must see luxury living is what you will find with this outstanding flat. Enter this home into an inviting open concept kitchen, dining and living space that provide a natural ease throughout this condo. Highlighted by ample natural light finished off with full balcony to enjoy Colorado evenings. The master bedroom boasts resort style living with an attached 4 piece master bathroom and walk thru closet. Duravit fixtures in the bathrooms, new Bosch washer/dryer, Asko dishwasher and GE side-by-side refrigerator. For your pets a small dog/cat door is attached to the balcony. Appease your guests with a half bathroom, plenty of storage space finished off this beautiful home. The Watermark Residences provides exquisite amenities that boast luxury living with boutique, resort-like lifestyle complete with an incomparable rooftop infinity pool back dropped by city and mountain views, complimented with a large pool deck, hot tub, grills and attached kitchen. A state-of-the-art gym sits steps away from this outdoor oasis. Concierge service is onsite in the upscale lobby that also provides for a workspace and is topped off with complimentary 24-hour coffee bar. You can even drop off your dry cleaning to be handled by the concierge! The building and unit are ADA accessible along with a secure building and attached assigned garage parking complete this unmatched living experience!These residences were designed by renowned architect Curtis Fentress who is best known for his design of Denver International Airport and the Colorado Convention Center. Residents can enjoy both the neighborhood feel of Historic Baker, and the proximity to Downtown and Cherry Creek, public transit system, 6th Avenue and I-25. Walk to many restaurants, bars and shops, etc. Great value for luxury living in Downtown Denver.

    This property is off market, which means it's not currently listed for sale or rent on Zillow. This may be different from what's available on other websites or public sources.
    Facts & features

    Interior

    Bedrooms & bathrooms
    • Bedrooms: 1
    • Bathrooms: 2
    • Full bathrooms: 1
    • 1/2 bathrooms: 1
    Heating
    • Forced air, Gas
    Cooling
    • Central
    Appliances
    • Included: Dishwasher, Dryer, Garbage disposal, Microwave
    • Laundry: In Unit
    Features
    • Open Floorplan
    • Flooring: Tile
    • Windows: Window Coverings, Triple Pane Windows
    • Common walls with other units/homes: 1 Common Wall, End Unit
    Interior area
    • Total interior livable area: 891 sqft

    Property

    Parking
    • Total spaces: 1
    • Parking features: Carport
    Features
    • Entry location: Corridor Access
    • Patio & porch: Rooftop
    • Exterior features: Brick
    • Pool features: Outdoor Pool
    • Has spa: Yes
    • Spa features: Spa/Hot Tub
    Lot
    • Size: 1.08 Acres
    • Features: Near Public Transit
    Details
    • Parcel number: 0510216063063
    • Zoning description: C-MX-8

    Construction

    Type & style
    • Home type: Condo
    • Architectural style: Contemporary
    Materials
    • Roof: Tile
    Condition
    • Year built: 2006

    Utilities & green energy

    • Sewer: Public Sewer
    • Water: Public

    Community & neighborhood

    Security
    • Security features: Smoke Detector(s), Carbon Monoxide Detector(s), Key Card Entry
    Location
    • Region: Denver

    HOA & financial

    HOA
    • Has HOA: Yes
    • HOA fee: $450 monthly
    • Amenities included: Spa/Hot Tub, Gated, Clubhouse, Pool, Storage, Fitness Center, Elevator(s), Concierge, Bike Storage, Business Center, Parking, Bike Maintenance Area
    • Services included: Snow Removal, Trash, Maintenance Grounds, Water, Gas, Sewer, Security, Electricity, Heat, Maintenance Structure, Recycling

    Other

    Other facts
    • Sewer: Public Sewer
    • WaterSource: Public
    • Flooring: Tile
    • Heating: Forced Air
    • RoadSurfaceType: Paved
    • Roof: Concrete
    • Appliances: Dishwasher, Disposal, Dryer, Microwave, Washer, Self Cleaning Oven
    • AssociationYN: true
    • HeatingYN: true
    • CoolingYN: true
    • RoomsTotal: 7
    • AssociationFeeIncludes: Snow Removal, Trash, Maintenance Grounds, Water, Gas, Sewer, Security, Electricity, Heat, Maintenance Structure, Recycling
    • ConstructionMaterials: Block
    • PropertyAttachedYN: true
    • ExteriorFeatures: Balcony, Gas Grill, Fire Pit, Barbecue, Elevator
    • ArchitecturalStyle: Contemporary
    • NumberOfUnitsTotal: 80
    • ParkingFeatures: Assigned
    • PetsAllowed: Dogs OK, Cats OK, Number Limit
    • CoveredSpaces: 0
    • WindowFeatures: Window Coverings, Triple Pane Windows
    • CommonWalls: 1 Common Wall, End Unit
    • Cooling: Central Air
    • AssociationAmenities: Spa/Hot Tub, Gated, Clubhouse, Pool, Storage, Fitness Center, Elevator(s), Concierge, Bike Storage, Business Center, Parking, Bike Maintenance Area
    • PoolFeatures: Outdoor Pool
    • SecurityFeatures: Smoke Detector(s), Carbon Monoxide Detector(s), Key Card Entry
    • SpaFeatures: Spa/Hot Tub
    • LaundryFeatures: In Unit
    • InteriorFeatures: Open Floorplan
    • LotFeatures: Near Public Transit
    • BuildingName: Watermark
    • MlsStatus: Active
    • EntryLocation: Corridor Access
    • PatioAndPorchFeatures: Rooftop
    • StructureType: Mid Rise (4-7)
    • ZoningDescription: C-MX-8
    • Road surface type: Paved

    Price history

    DateEventPrice
    3/12/2021Sold$380,000-1.3%$426/sqft
    Source: Public Record Report a problem
    2/7/2021Pending sale$385,000$432/sqft
    Source: Keller Williams Realty DTC LLC #1850677 Report a problem
    1/7/2021Price change$385,000-3.8%$432/sqft
    Source: Keller Williams Dtc #1850677 Report a problem
    9/9/2020Price change$400,000-4.2%$449/sqft
    Source: Keller Williams Dtc #1850677 Report a problem
    7/30/2020Price change$417,500-1.8%$469/sqft
    Source: Keller Williams Dtc #1850677 Report a problem
    7/29/2020Listed for sale$425,000+23.2%$477/sqft
    Source: Keller Williams Dtc #1850677 Report a problem
    12/7/2017Sold$345,000-1.1%$387/sqft
    Source: Public Record Report a problem
    11/11/2017Pending sale$349,000$392/sqft
    Source: HomeSmart Cherry Creek Properties #9215301 Report a problem
    10/28/2017Price change$349,000-9.4%$392/sqft
    Source: HomeSmart Cherry Creek Properties #9215301 Report a problem
    10/8/2017Listed for sale$385,000+20.3%$432/sqft
    Source: HomeSmart Cherry Creek Properties #9215301 Report a problem
    8/27/2015Sold$320,000$359/sqft
    Source: Public Record Report a problem

    Public tax history

    YearProperty taxesTax assessment
    2024$2,188 -4.9%$28,240 -9.5%
    2023$2,300 +3.6%$31,220 +8%
    2022$2,221 +17.2%$28,920 -2.8%
    2021$1,895 +2.9%$29,760 +16.5%
    2020$1,842 -1.7%$25,540 -0.7%
    2019$1,873 $25,718 +6.2%
    2018$1,873 +0.3%$24,210
    2017$1,867 -6.7%$24,210 -5.5%
    2016$2,001 +41.9%$25,610 -8.1%
    2015$1,410 0%$27,870 +64.1%
    2014$1,411 $16,980

    Find assessor info on the county website

    Neighborhood: Baker

    Nearby schools

    GreatSchools rating
    Schools provided by the listing agent
    • Elementary: Valverde
    • Middle: Grant
    • High: West
    • District: Denver 1

    Source: The MLS. This data may not be complete. We recommend contacting the local school district to confirm school assignments for this home.

    Get a cash offer in 3 minutes
    Find out how much your home could sell for in as little as 3 minutes with a no-obligation cash offer.
    Estimated market value
    $373,200
    Get a cash offer in 3 minutes
    Find out how much your home could sell for in as little as 3 minutes with a no-obligation cash offer.
    Estimated market value
    $373,200