Skip main navigation
Sold for $650,000
Street View
  • $650,000

    410 Acoma Street #411, Denver, CO 80204

    2beds
    1,490sqft
    Condominium
    Built in 2006
    -- sqft lot
    $609,200 Zestimate®
    $436/sqft
    $3,263 Estimated rent

    Home value

    $609,200

    $573,000 - $640,000

    $3,263/mo

    Zestimate® history
    Loading
    Loading...

    Owner options

    List your home for rent

    $3,263/mo

    Rent Zestimate®

    Find your next renter with Zillow Rental Manager. Plus, with online applications, you can quickly screen prospective tenants – for free.

    Learn more

    $3,263/mo

    Rent Zestimate®

    Refinance and save

    $4,683/mo

    Est. payment

    Refinancing to a lower rate could help reduce your monthly payments and save thousands over the life of the loan.

    See today's rates

    $4,683/mo

    Est. payment

    Explore your selling options

    Work with a Zillow partner agent

    Leverage their expertise and Zillow's premium Showcase listings to get your home seen by more buyers.

    Get started

    List with your own agent

    Get your home in front of millions of buyers by listing it on Zillow.

    Learn how to do it

    Sell it yourself

    Take full control of how buyers see your home on Zillow by listing For Sale by Owner (FSBO).

    List your home

    What's special

    Hot tubBonus roomContemporary backsplashFitness roomBeautiful quiet streetBike storageCaesarstone quartz counters
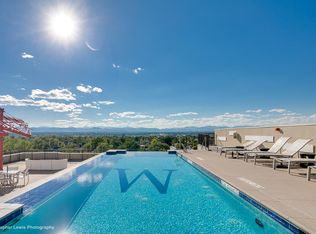
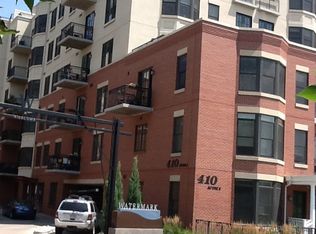
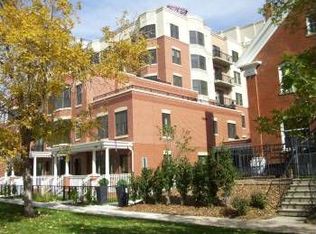
    Welcome home to The Watermark; a high quality building, designed by world renowned architect Curtis W Fentress. This sophisticated 2 bedroom condo has one of the best floor plans in the building with lots of windows that fill the home with natural light. The spacious kitchen features a walk-in pantry, and has been updated with Caesarstone Quartz counters and a contemporary backsplash. The primary suite features a huge walk-in closet with built-in custom organizers and a fully updated 5 piece bath with Calacatta Gold Italian tile, Caesarstone counter, and a soaking tub. The second bedroom features a full ensuite bathroom for ultimate privacy. The bonus room works great as an office or den. There are ash hardwood floors, a powder room for guests, in-unit washer-dryer, and 2 deeded parking spaces in the garage. The HOA includes an on-site concierge, fitness room with quality equipment, an amazing heated rooftop infinity pool with stunning Mountain views, a hot tub, gathering space, bike storage, and much more! The HOA dues include all utilities including gas and electric which will save you a significant amount of money every month. Situated on a beautiful quiet street in the sought after historic Baker neighborhood, you will love the walkability. There is a bustling brunch scene, breweries, yoga studios, a live music scene, grocery stores, and museums, all a walk away. Location, location, location!

    Zillow last checked:

    Listing updated:

    Listed by:

    Greg Taft 303-594-5657 gregtaft22@gmail.com,

    Taft & Co

    Bought with:

    Dallas Dyer, 100080444

    Redfin Corporation

    Source: REcolorado as distributed by MLS GRID,MLS#: 7057386MLS Logo

    Facts & features

    Interior

    Bedrooms & bathrooms
    • Bedrooms: 2
    • Bathrooms: 3
    • Full bathrooms: 2
    • 1/2 bathrooms: 1
    • Main level bathrooms: 3
    • Main level bedrooms: 2
    Primary bedroom
    • Description: Very Large Bedroom
    • Level: Main
    • Area: 176 Square Feet
    • Dimensions: 11 x 16
    Bedroom
    • Description: Very Large Bedroom For Second Bedroom
    • Level: Main
    • Area: 165 Square Feet
    • Dimensions: 15 x 11
    Primary bathroom
    • Description: Beautifully Updated With Italian Tile
    • Level: Main
    • Area: 90 Square Feet
    • Dimensions: 10 x 9
    Bathroom
    • Description: Convenient Half Bath
    • Level: Main
    • Area: 30 Square Feet
    • Dimensions: 6 x 5
    Bathroom
    • Description: Updated Tile, Spacious
    • Level: Main
    • Area: 60 Square Feet
    • Dimensions: 6 x 10
    Kitchen
    • Description: Real Ash Hardwood Floors
    • Level: Main
    • Area: 144 Square Feet
    • Dimensions: 9 x 16
    Laundry
    • Description: European Combo Washer/Dryer
    • Level: Main
    Office
    • Description: Could Be A Bedroom As Well!
    • Level: Main
    • Area: 99 Square Feet
    • Dimensions: 11 x 9
    Heating
    • Heat Pump
    Cooling
    • Central Air
    Appliances
    • Included: Dishwasher, Disposal, Dryer, Oven, Range, Range Hood, Refrigerator, Washer
    • Laundry: In Unit
    Features
    • Five Piece Bath, Kitchen Island, Quartz Counters
    • Flooring: Tile, Wood
    • Windows: Double Pane Windows
    • Has basement: No
    • Common walls with other units/homes: 2+ Common Walls
    Interior area
    • Total structure area: 1,490
    • Total interior livable area: 1,490 sqft
    • Finished area above ground: 1,490

    Property

    Parking
    • Total spaces: 2
    • Parking features: Concrete, Heated Garage, Oversized Door, Underground
    • Attached garage spaces: 2
    Accessibility
    • Accessibility features: Accessible Approach with Ramp
    Features
    • Levels: One
    • Stories: 1
    • Patio & porch: Patio, Rooftop
    • Exterior features: Balcony, Elevator
    • Pool features: Outdoor Pool
    • Has spa: Yes
    • Spa features: Spa/Hot Tub
    • Has view: Yes
    • View description: City
    Lot
    • Size: 1.09 Acres
    • Features: Near Public Transit
    Details
    • Parcel number: 510216078
    • Zoning: C-MX-8
    • Special conditions: Standard

    Construction

    Type & style
    • Home type: Condo
    • Architectural style: Urban Contemporary
    • Property subtype: Condominium
    • Attached to another structure: Yes
    Materials
    • Brick, Concrete, Other
    • Foundation: Concrete Perimeter
    • Roof: Other
    Condition
    • Updated/Remodeled
    • Year built: 2006

    Utilities & green energy

    • Electric: 220 Volts
    • Sewer: Public Sewer
    • Water: Public
    • Utilities for property: Cable Available, Electricity Connected, Internet Access (Wired), Natural Gas Connected, Phone Available

    Community & neighborhood

    Security
    • Security features: 24 Hour Security, Carbon Monoxide Detector(s), Key Card Entry, Secured Garage/Parking, Security Entrance, Smoke Detector(s)
    Location
    • Region: Denver
    • Subdivision: Baker

    HOA & financial

    HOA
    • Has HOA: Yes
    • HOA fee: $928 monthly
    • Amenities included: Concierge, Elevator(s), Fitness Center, Front Desk, Garden Area, Management, Parking, Pool, Spa/Hot Tub
    • Services included: Reserve Fund, Electricity, Gas, Heat, Insurance, Maintenance Grounds, Maintenance Structure, Recycling, Sewer, Snow Removal, Trash, Water
    • Association name: Watermark
    • Association phone: 720-982-9283

    Other

    Other facts
    • Listing terms: 1031 Exchange,Cash,Conventional,Jumbo
    • Ownership: Individual
    • Road surface type: Paved

    Price history

    DateEventPrice
    7/31/2023Sold$650,000-3.7%$436/sqft
    Source: REcolorado as distributed by MLS GRID #7057386 Report a problem
    3/20/2023Listing removed--
    Source: RE/MAX International Report a problem
    3/2/2023Price change$675,000-2.2%$453/sqft
    Source: RE/MAX International #8642444 Report a problem
    2/11/2023Listed for sale$690,000+8.7%$463/sqft
    Source: RE/MAX International #8642444 Report a problem
    3/11/2021Sold$635,000-1.6%$426/sqft
    Source: Public Record Report a problem
    11/13/2020Listed for sale$645,000+19.4%$433/sqft
    Source: Kentwood Real Estate Cherry Creek #8419441 Report a problem
    7/5/2017Sold$540,000-4.1%$362/sqft
    Source: Public Record Report a problem
    1/24/2011Listing removed$562,900$378/sqft
    Source: Real Estate Revolution, LLC #949362 Report a problem
    11/20/2010Listed for sale$562,900$378/sqft
    Source: Real Estate Revolution, LLC #949362 Report a problem

    Public tax history

    YearProperty taxesTax assessment
    2024$3,393 +0.3%$43,790 -6.7%
    2023$3,381 +3.6%$46,920 +10.3%
    2022$3,264 +9.7%$42,520 -2.8%
    2021$2,975 +2.9%$43,740 +9.1%
    2020$2,892 -11.6%$40,097 -0.7%
    2019$3,272 $40,378 -4.5%
    2018$3,272 +0.3%$42,290
    2017$3,262 +37.2%$42,290 +39%
    2016$2,377 -9.7%$30,430 -24.2%
    2015$2,634 0%$40,150 +26.6%
    2014$2,635 $31,710

    Find assessor info on the county website

    Neighborhood: Baker

    Nearby schools

    GreatSchools rating
    Schools provided by the listing agent
    • Elementary: Valverde
    • Middle: Compass Academy
    • High: West
    • District: Denver 1

    Source: REcolorado as distributed by MLS GRID. This data may not be complete. We recommend contacting the local school district to confirm school assignments for this home.

    Get a cash offer in 3 minutes
    Find out how much your home could sell for in as little as 3 minutes with a no-obligation cash offer.
    Estimated market value
    $609,200
    Get a cash offer in 3 minutes
    Find out how much your home could sell for in as little as 3 minutes with a no-obligation cash offer.
    Estimated market value
    $609,200