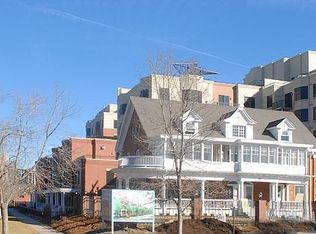
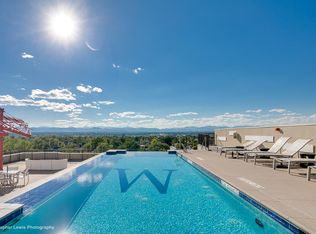
Don't miss this opportunity to own one of the most incredible luxury Watermark Condo designs! Southwest exposure boasts a grand terrace, tons of additional private exterior living space, and views of the mountains! Urban living at the Watermark in Historic Baker by Internationally acclaimed architect Curtis W. Fentress. Two terraces including one that is over 400 square feet with two entrances including French Door entry from your Primary Suite! Beautifully updated kitchen with eat-in island. Solid Hardwoods and new carpet. Two large bedrooms both with ensuite bathrooms that have both been newly updated. Powder room for guests. TWO Reserved and Deeded Parking Spaces! Perfect location off of S. Broadway for a more private, intimate lifestyle while still being able to walk to all of the dining and shopping along SOBO. Pella Windows with Custom Window Coverings, and Luxury Level Sound Attenuation for quiet living! Solid Core Doors! Beautiful Quartz Tiled Electric Fireplace! HOA INCLUDES ELECTRIC and GAS!!! BUILDING FEATURES INCLUDE: Cast-in-place concrete construction, Post-tension concrete floors, Cast-stone window sills & capstones, Luxury-level sound insulation, Stucco and red brick exterior finish BUILDING LUXURY FEATURES INCLUDE: Concierge - 7 days/week, Sky Garden with rooftop infinity edge pool and spa (best views in the city), Zen garden, Workout room, and "Watermark Cafe" for working or meeting fellow residents! The Watermark Location is perfect!
Sold for $824,500
Zillow last checked:
Listing updated:
Bought with:
Jonathan Keiler, 040002892
RE/MAX Professionals
Source: REcolorado as distributed by MLS GRID,MLS#: 4714562
Price history
| Date | Event | Price |
|---|---|---|
| 9/6/2023 | Sold | $824,500+5.8%$501/sqft |
Source:  REcolorado as distributed by MLS GRID #4714562 Report a problem REcolorado as distributed by MLS GRID #4714562 Report a problem | ||
| 9/23/2020 | Sold | $779,000-5.6%$473/sqft |
Source: Public Record Report a problem | ||
| 8/26/2020 | Pending sale | $824,900$501/sqft |
Source: Invalesco Real Estate #1582607 Report a problem | ||
| 8/13/2020 | Price change | $824,900-4%$501/sqft |
Source: Invalesco Real Estate #1582607 Report a problem | ||
| 7/21/2020 | Price change | $859,500-4.4%$522/sqft |
Source: Invalesco Real Estate #1582607 Report a problem | ||
| 7/15/2020 | Price change | $899,000-3%$546/sqft |
Source: Invalesco Real Estate #1582607 Report a problem | ||
| 7/4/2020 | Listed for sale | $927,000+36.3%$563/sqft |
Source: Invalesco Real Estate #1582607 Report a problem | ||
| 11/5/2015 | Sold | $680,000-2.8%$413/sqft |
Source: Public Record Report a problem | ||
| 10/12/2013 | Listing removed | $2,375$1/sqft |
Source: Zillow Rental Network Report a problem | ||
| 9/20/2013 | Price change | $2,375-8.7%$1/sqft |
Source: Real Estate Revolution Report a problem | ||
| 8/1/2013 | Price change | $2,600-2.8%$2/sqft |
Source: Real Estate Revolution Report a problem | ||
| 7/16/2013 | Price change | $2,675-4.5%$2/sqft |
Source: Real Estate Revolution Report a problem | ||
| 6/21/2013 | Price change | $2,800-1.8%$2/sqft |
Source: Real Estate Revolution Report a problem | ||
| 6/5/2013 | Price change | $2,850-4.2%$2/sqft |
Source: Real Estate Revolution Report a problem | ||
| 5/29/2013 | Price change | $2,975+4.4%$2/sqft |
Source: Real Estate Revolution Report a problem | ||
| 4/16/2013 | Listed for rent | $2,850+14%$2/sqft |
Source: Real Estate Revolution Report a problem | ||
| 10/2/2011 | Listing removed | $2,500$2/sqft |
Source: Real Estate Revolution Report a problem | ||
| 9/10/2011 | Listed for rent | $2,500$2/sqft |
Source: Real Estate Revolution Report a problem | ||
| 1/5/2010 | Listing removed | $699,900$425/sqft |
Source: Watermark Luxury Residences Report a problem | ||
| 10/4/2009 | Listed for sale | $699,900$425/sqft |
Source: Watermark Luxury Residences Report a problem | ||


Get a cash offer in 3 minutes
Find out how much your home could sell for in as little as 3 minutes with a no-obligation cash offer.
Estimated market value
$733,000
