Skip main navigation
Sold for $634,500
Street View
  • $634,500

    410 Acoma St #514, Denver, CO 80204

    2beds
    1,293sqft
    Single Family Residence
    Built in 2006
    -- sqft lot
    $569,400 Zestimate®
    $491/sqft
    $2,969 Estimated rent

    Home value

    $569,400

    $541,000 - $598,000

    $2,969/mo

    Zestimate® history
    Loading
    Loading...

    Owner options

    List your home for rent

    $2,969/mo

    Rent Zestimate®

    Find your next renter with Zillow Rental Manager. Plus, with online applications, you can quickly screen prospective tenants – for free.

    Learn more

    $2,969/mo

    Rent Zestimate®

    Refinance and save

    $4,491/mo

    Est. payment

    Refinancing to a lower rate could help reduce your monthly payments and save thousands over the life of the loan.

    See today's rates

    $4,491/mo

    Est. payment

    Explore your selling options

    Work with a Zillow partner agent

    Leverage their expertise and Zillow's premium Showcase listings to get your home seen by more buyers.

    Get started

    List with your own agent

    Get your home in front of millions of buyers by listing it on Zillow.

    Learn how to do it

    Sell it yourself

    Take full control of how buyers see your home on Zillow by listing For Sale by Owner (FSBO).

    List your home

    What's special

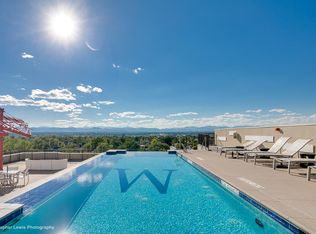
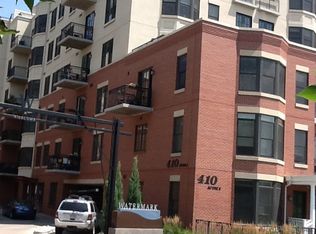
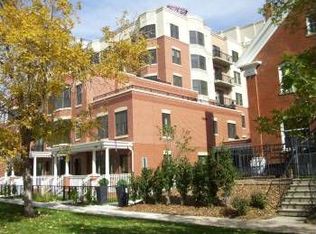
    Special luxury condo on the 5th floor of the Watermark Building in the heart of the Baker District with sweeping, unobstructed Rocky Mountain Views to the West from every window. Enjoy the wide open layout graced with hardwood floors, modern paint scheme, and high ceilings. Deluxe kitchen complete with granite counter tops, stainless steel appliances, gas range/oven, finished wood streaked cabinetry and slow close drawers, breakfast bar with stool seating, and custom backsplash that stretches to the ceiling. Kitchen opens beautifully to the dining room, family room and living room. Bay windows and sliding glass door engulf the main living space with tons of natural light. Dream like views to the West and the mountains offering a unique setting. Smart design as the two primary suites occupy opposite sides of the unit providing excellent privacy and separation. The primary bedroom has a large walk-in closet with new Elfa shelving and huge 5 piece bath, granite clad counters with double vanity sinks, shower, soak tub, and tile floors. The secondary bedroom would make a great office with a walk through wardrobe, to a full bath. Escape to the outdoors off the dining room through sliding glass doors onto a balcony facing West to the mountains. Convenient half bath and laundry closet plus extra storage in the closet next to the family room complete with new built-in Elfa shelving. Dedicated space for parking in the underground garage. Luxury Denver living at its best and second to none amenities including concierge service 7 days/week, rooftop sky garden with infinity pool and spa with some of the best views in Denver, workout room and the Watermark Cafe and lounge area in the lobby.

    Zillow last checked:

    Listing updated:

    Listed by:

    Lenny Maiocco 720-201-1114,

    RE/MAX Alliance-Lafayette

    Bought with:

    Ann Torgerson, 40009955

    HomeSmart

    Source: IRES as distributed by MLS GRID,MLS#: 991800MLS Logo

    Facts & features

    Interior

    Bedrooms & bathrooms
    • Bedrooms: 2
    • Bathrooms: 3
    • Full bathrooms: 2
    • 1/2 bathrooms: 1
    • Main level bathrooms: 3
    Primary bedroom
    • Description: Carpet
    • Features: 5 Piece Primary Bath
    • Level: Main
    • Area: 154 Square Feet
    • Dimensions: 11 x 14
    Bedroom 2
    • Description: Carpet
    • Level: Main
    • Area: 126 Square Feet
    • Dimensions: 9 x 14
    Dining room
    • Description: Hardwood
    • Level: Main
    • Area: 63 Square Feet
    • Dimensions: 7 x 9
    Kitchen
    • Description: Hardwood
    • Level: Main
    • Area: 144 Square Feet
    • Dimensions: 8 x 18
    Laundry
    • Description: Other
    • Level: Main
    • Area: 25 Square Feet
    • Dimensions: 5 x 5
    Living room
    • Description: Hardwood
    • Level: Main
    • Area: 275 Square Feet
    • Dimensions: 11 x 25
    Heating
    • Forced Air
    Cooling
    • Ceiling Fan(s)
    Appliances
    • Included: Gas Range, Dishwasher, Refrigerator, Washer, Dryer, Microwave, Disposal
    • Laundry: Washer/Dryer Hookup
    Features
    • Separate Dining Room, Open Floorplan, Pantry, Walk-In Closet(s), High Ceilings
    • Flooring: Wood
    • Windows: Window Coverings, Bay or Bow Window
    • Basement: None
    Interior area
    • Total structure area: 1,293
    • Total interior livable area: 1,293 sqft
    • Finished area above ground: 1,293

    Property

    Parking
    • Total spaces: 1
    • Parking features: Garage
    • Garage spaces: 1
    • Details: Underground
    Accessibility
    • Accessibility features: Low Carpet, No Stairs, Main Floor Bath, Accessible Bedroom, Stall Shower, Main Level Laundry, Accessible Elevator Installed
    Features
    • Levels: One
    • Stories: 1
    • Patio & porch: Patio
    • Spa features: Community
    • Has view: Yes
    • View description: Mountain(s), Hills
    Lot
    • Features: City Limits, Paved
    Details
    • Parcel number: 510216096
    • Zoning: RES
    • Special conditions: Private Owner

    Construction

    Type & style
    • Home type: SingleFamily
    • Architectural style: Contemporary
    • Property subtype: Single Family Residence
    • Attached to another structure: Yes
    Materials
    • Brick, Other, Concrete
    • Roof: Other
    Condition
    • New construction: No
    • Year built: 2006

    Utilities & green energy

    • Electric: HOA
    • Gas: HOA
    • Sewer: Public Sewer
    • Water: City
    • Utilities for property: Natural Gas Available, Electricity Available
    Green energy
    • Energy efficient items: Windows

    Community & neighborhood

    Security
    • Security features: Fire Alarm
    Community
    • Community features: Clubhouse, Pool, Fitness Center, Elevator
    Location
    • Region: Denver
    • Subdivision: Baker

    HOA & financial

    HOA
    • Has HOA: Yes
    • HOA fee: $825 monthly
    • Services included: Common Amenities, Trash, Snow Removal, Maintenance Grounds, Management, Utilities, Exterior Maintenance, Water, Heat, Electricity, Insurance, Sewer
    • Association name: Watermark Village Condos
    • Association phone: 303-232-9300

    Other

    Other facts
    • Listing terms: Cash,Conventional,FHA,VA Loan
    • Road surface type: Asphalt

    Price history

    DateEventPrice
    8/18/2023Sold$634,500-5.2%$491/sqft
    Source: IRES as distributed by MLS GRID #991800 Report a problem
    7/10/2023Listed for sale$669,000+33.8%$517/sqft
    Source: IRES as distributed by MLS GRID #991800 Report a problem
    9/12/2016Sold$500,000-2.9%$387/sqft
    Source: Public Record Report a problem
    7/22/2016Price change$515,000+4%$398/sqft
    Source: Real Estate Revolution Report a problem
    5/7/2016Listed for sale$495,000-3.9%$383/sqft
    Source: Real Estate Revolution Report a problem
    1/31/2015Listing removed$515,000$398/sqft
    Source: Real Estate Revolution, LLC #3726886 Report a problem
    10/16/2014Price change$515,000+4%$398/sqft
    Source: Real Estate Revolution, LLC #3726886 Report a problem
    9/10/2014Listed for sale$495,000$383/sqft
    Source: Real Estate Revolution Report a problem

    Public tax history

    YearProperty taxesTax assessment
    2024$3,048 -4.9%$39,330 -7.3%
    2023$3,204 +3.6%$42,420 +5.3%
    2022$3,093 +8.3%$40,290 -2.8%
    2021$2,856 +2.9%$41,450 +7.7%
    2020$2,776 -2.9%$38,489 -0.7%
    2019$2,859 $38,757 +4.9%
    2018$2,859 +0.3%$36,950
    2017$2,850 +26.9%$36,950 +28.5%
    2016$2,246 +7.3%$28,750 -23.6%
    2015$2,094 0%$37,640 +49.3%
    2014$2,095 $25,210

    Find assessor info on the county website

    Neighborhood: Baker

    Nearby schools

    GreatSchools rating
    Schools provided by the listing agent
    • Elementary: Valverde
    • Middle: Kepner
    • High: West

    Source: IRES as distributed by MLS GRID. This data may not be complete. We recommend contacting the local school district to confirm school assignments for this home.

    Get a cash offer in 3 minutes
    Find out how much your home could sell for in as little as 3 minutes with a no-obligation cash offer.
    Estimated market value
    $569,400
    Get a cash offer in 3 minutes
    Find out how much your home could sell for in as little as 3 minutes with a no-obligation cash offer.
    Estimated market value
    $569,400