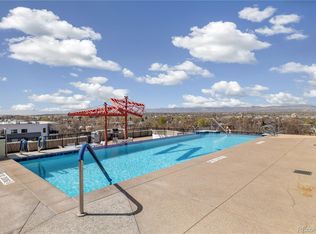
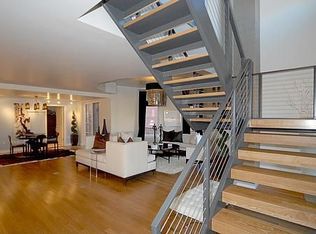
Now priced $40,000 lower, this rare Watermark Residence combines exceptional value with luxury living, mountain views, and unmatched privacy. Designed for efficiency, the open-concept layout maximizes space and natural light. The chef’s kitchen features ample cabinets, a large pantry, and an eat-in counter for four, plus space for dining. The spacious bedroom includes an en-suite bath and oversized closet, while the 1.5-bath layout ensures guest convenience. A separate laundry room with extra storage adds to the home’s practicality. Enjoy year-round luxury with a heated rooftop pool, hot tub, rooftop grill, workout room, concierge service, and secure entry. Steps from dining, shops, and cultural hotspots, with easy access to Cherry Creek, Downtown, and Washington Park. The well-managed and financially strong condo association takes a proactive approach to maintenance and improvements, funding projects through regular dues with no special assessments. Heating, A/C, water, and garbage are all included in the HOA dues—a significant monthly savings. Upcoming enhancements include EV chargers and a tranquil zen garden. (Note: The legal description in the MLS is the Tax Legal Description. This property does not include a deeded storage unit; however, it offers abundant in-unit storage. See the attached supplement for the legal description on the deed.)
Sold for $350,000
Zillow last checked:
Listing updated:
Bought with:
Rolemberg Santos, 100046702
HomeSmart
Source: REcolorado as distributed by MLS GRID,MLS#: 7359801
Price history
| Date | Event | Price |
|---|---|---|
| 5/2/2026 | Listing removed | $1,600$2/sqft |
Source: Zillow Rentals Report a problem | ||
| 4/5/2026 | Price change | $1,600-11.1%$2/sqft |
Source: Zillow Rentals Report a problem | ||
| 3/30/2026 | Listed for rent | $1,800$2/sqft |
Source: Zillow Rentals Report a problem | ||
| 10/10/2025 | Sold | $350,000-2.4%$452/sqft |
Source:  REcolorado as distributed by MLS GRID #7359801 Report a problem REcolorado as distributed by MLS GRID #7359801 Report a problem | ||
| 9/29/2025 | Pending sale | $358,500$463/sqft |
Source: REcolorado as distributed by MLS GRID #7359801 Report a problem | ||
| 9/9/2025 | Price change | $358,500-10%$463/sqft |
Source: REcolorado as distributed by MLS GRID #7359801 Report a problem | ||
| 6/11/2025 | Price change | $398,500-11.2%$514/sqft |
Source: REcolorado as distributed by MLS GRID #7359801 Report a problem | ||
| 3/13/2025 | Listed for sale | $449,000-5.5%$579/sqft |
Source: REcolorado as distributed by MLS GRID #7359801 Report a problem | ||
| 10/28/2024 | Listing removed | $475,000$613/sqft |
Source:  HomeSmart #8764746 Report a problem HomeSmart #8764746 Report a problem | ||
| 10/9/2024 | Listed for sale | $475,000$613/sqft |
Source: HomeSmart #8764746 Report a problem | ||
| 9/29/2024 | Pending sale | $475,000$613/sqft |
Source: HomeSmart #8764746 Report a problem | ||
| 8/21/2024 | Price change | $475,000-5%$613/sqft |
Source: HomeSmart #8764746 Report a problem | ||
| 7/26/2024 | Listed for sale | $499,900+27.2%$645/sqft |
Source: HomeSmart #8764746 Report a problem | ||
| 8/25/2020 | Sold | $393,000-1.5%$507/sqft |
Source: Agent Provided Report a problem | ||
| 7/27/2020 | Pending sale | $399,000$515/sqft |
Source: Liv Sotheby's International Realty #9339610 Report a problem | ||
| 7/23/2020 | Listed for sale | $399,000$515/sqft |
Source: Liv Sotheby's International Realty #9339610 Report a problem | ||
| 7/15/2020 | Pending sale | $399,000$515/sqft |
Source: Liv Sotheby's International Realty #9339610 Report a problem | ||
| 7/10/2020 | Listed for sale | $399,000+15.7%$515/sqft |
Source: Liv Sotheby's International Realty #9339610 Report a problem | ||
| 8/11/2016 | Sold | $345,000-1.4%$445/sqft |
Source: Public Record Report a problem | ||
| 6/18/2016 | Pending sale | $350,000$452/sqft |
Source: Kentwood Real Estate #4781064 Report a problem | ||
| 5/3/2016 | Price change | $350,000-2.8%$452/sqft |
Source: Kentwood Real Estate #4781064 Report a problem | ||
| 4/19/2016 | Price change | $360,000-4%$465/sqft |
Source: Kentwood Real Estate #4781064 Report a problem | ||
| 3/26/2016 | Listed for sale | $375,000+29.8%$484/sqft |
Source: Kentwood Real Estate #4781064 Report a problem | ||
| 11/25/2010 | Listing removed | $288,900$373/sqft |
Source: NRT Denver #939954 Report a problem | ||
| 5/27/2010 | Price change | $288,900-3.1%$373/sqft |
Source: NRT Denver #880848 Report a problem | ||
| 5/2/2010 | Listed for sale | $298,000-14.2%$385/sqft |
Source: NRT Denver #880848 Report a problem | ||
| 1/14/2008 | Sold | $347,400$448/sqft |
Source: Public Record Report a problem | ||


Get a cash offer in 3 minutes
Find out how much your home could sell for in as little as 3 minutes with a no-obligation cash offer.
Estimated market value
$342,600
