Skip main navigation
Accepting backups
  • $499,000

    410 Acoma Street #609, Denver, CO 80204

    2beds
    1,201sqft
    : 
    Loading
    Get pre-qualified
    Condominium
    Built in 2006
    -- sqft lot
    $-- Zestimate®
    $415/sqft
    $898/mo HOA

    What's special

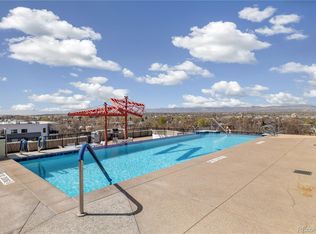
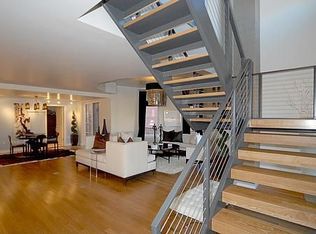
    Step into a light-filled sanctuary in the heart of Baker. This refreshed two-bedroom condo on the sixth floor balances urban energy with residential calm, featuring fresh paint, new carpet and light fixtures, offering a move-in-ready feel. The gourmet kitchen is designed for entertaining, featuring a large waterfall island with seating, stainless steel French door refrigerator, gas range, and counter space that flows into the open-concept living and dining area. Oversized sliding doors flood the space with natural light and open onto a private balcony with city views, and no neighboring units facing your outdoor space gives you genuine privacy. The primary bedroom accommodates a king-sized bed plus a seating area under oversized windows, with space for a workout area or desk. The primary bedroom adjoins a 5-piece en-suite bath and spacious walk-in closet. The guest bedroom fits a queen bed or works as a home office or den, with its own walk-in closet and nicely appointed bathroom nearby. The Watermark, designed by renowned architect Curtis W. Fentress, offers resort-style living with concierge service, rooftop infinity pool, hot tub, Sky Garden with panoramic mountain views, fitness center, and courtyard Zen Garden. This unit comes with TWO reserved parking spaces in the secure, attached parking garage. The HOA covers all utilities except internet/TV, simplifying your monthly budget. Located in the vibrant Baker/SoBo neighborhood, you're a short stroll from restaurants, shops, and entertainment with convenient light rail access and quick highway routes for commutes or mountain weekends. West Washington Park, Platt Park, and Cherry Creek North are just a short bike or drive away. This property has been well-maintained and pre-inspected, making it fully ready for its next owner. **SELLER IS OFFERING 6 MONTHS OF PREPAID HOA FEES (WHICH COVERS ALMOST ALL UTILITIES) OR $5,000 SELLER CONCESSION FOR BUYER CLOSING COSTS WITH QUALIFYING OFFER**
    24 days
    |
    211
    |
    19
    |

    Zillow last checked:

    Listing updated:

    Listed by:

    Colleen (Michelle) Fitzgerald 970-215-8455 michelle@michellesellsdenver.com,

    Camber Realty, LTD

    Source: REcolorado as distributed by MLS GRID,MLS#: 9873323MLS Logo

      Facts & features

      Interior

      Bedrooms & bathrooms
      • Bedrooms: 2
      • Bathrooms: 2
      • Full bathrooms: 1
      • 3/4 bathrooms: 1
      • Main level bathrooms: 2
      • Main level bedrooms: 2
      Bedroom
      • Description: Oversized Bedroom With Big Windows And High Ceilings, Room For King-Sized Bed And A Seating Area. Bedroom Also Features An 8' Bump Out Space That Can Be Utilized As An Office, Reading Nook Or Fitness Area.
      • Features: Primary Suite
      • Level: Main
      • Area: 224 Square Feet
      • Dimensions: 16 x 14
      Bedroom
      • Description: Bedroom Can Accommodate A Queen-Sized Bed, Or Be Used As An Office Or Flex Room
      • Level: Main
      • Area: 140 Square Feet
      • Dimensions: 10 x 14
      Bathroom
      • Description: 5-Piece Ensuite Bathroom With Granite Counters, Double Sinks, Upgraded Lighting And Separate Tub
      • Features: En Suite Bathroom, Primary Suite
      • Level: Main
      Bathroom
      • Description: Modern Tile & Vanity, Upgraded Lighting And Spacious Shower
      • Level: Main
      Dining room
      • Level: Main
      Kitchen
      • Description: Functional L Shape With Waterfall Center Island And Room For Seating. Stainless Steel Appliances Including A French Door Refrigerator, Gas Oven/Range Combo, Range Hood, Dishwasher And Hidden Trash Drawer
      • Level: Main
      • Area: 100 Square Feet
      • Dimensions: 10 x 10
      Living room
      • Description: Open Concept Living And Dining Room With Windows And Slider Door To Covered Balcony. Dining Area Is Approx 8'x8'
      • Level: Main
      • Area: 252 Square Feet
      • Dimensions: 12 x 21
      Heating
      • Forced Air, Heat Pump
      Cooling
      • Central Air
      Appliances
      • Included: Convection Oven, Dishwasher, Disposal, Dryer, Freezer, Microwave, Range, Range Hood, Refrigerator, Warming Drawer, Washer
      • Laundry: In Unit
      Features
      • Ceiling Fan(s), Eat-in Kitchen, Five Piece Bath, Granite Counters, High Ceilings, High Speed Internet, Kitchen Island, No Stairs, Open Floorplan, Primary Suite, Smoke Free, Walk-In Closet(s), Wired for Data
      • Flooring: Carpet, Tile, Wood
      • Windows: Double Pane Windows
      • Has basement: No
      • Common walls with other units/homes: 2+ Common Walls
      Interior area
      • Total structure area: 1,201
      • Total interior livable area: 1,201 sqft
      • Finished area above ground: 1,201

      Property

      Parking
      • Total spaces: 2
      • Parking features: Heated Garage, Lighted, Underground
      • Attached garage spaces: 2
      Accessibility
      • Accessibility features: Accessible Approach with Ramp
      Features
      • Levels: One
      • Stories: 1
      • Entry location: Ground
      • Patio & porch: Covered, Patio
      • Exterior features: Balcony
      • Pool features: Outdoor Pool
      • Has view: Yes
      • View description: City
      Lot
      • Features: Near Public Transit
      Details
      • Parcel number: 510216106
      • Zoning: C-MX-8
      • Special conditions: Standard

      Construction

      Type & style
      • Home type: Condo
      • Architectural style: Urban Contemporary
      • Property subtype: Condominium
      • Attached to another structure: Yes
      Materials
      • Brick, Concrete, Stucco
      • Roof: Tar/Gravel
      Condition
      • Updated/Remodeled
      • Year built: 2006

      Utilities & green energy

      • Electric: 110V, 220 Volts
      • Sewer: Public Sewer
      • Water: Public
      • Utilities for property: Cable Available, Electricity Connected, Internet Access (Wired), Natural Gas Connected

      Community & HOA

      Community
      • Security: Carbon Monoxide Detector(s), Key Card Entry, Secured Garage/Parking, Security Entrance, Smoke Detector(s)
      • Subdivision: Baker
      HOA
      • Has HOA: Yes
      • Amenities included: Bike Storage, Business Center, Clubhouse, Concierge, Elevator(s), Fitness Center, Front Desk, Garden Area, Management, Parking, Pool, Security, Spa/Hot Tub
      • Services included: Reserve Fund, Electricity, Exterior Maintenance w/out Roof, Gas, Heat, Insurance, Maintenance Grounds, Maintenance Structure, On-Site Check In, Recycling, Sewer, Snow Removal, Trash, Water
      • HOA fee: $898 monthly
      • HOA name: Watermark Condominium Association, Inc.
      • HOA phone: 720-982-9283
      Location
      • Region: Denver

      Financial & listing details

      • Price per square foot: $415/sqft
      • Tax assessed value: $599,700
      • Annual tax amount: $3,028
      • Date on market: 6/18/2026
      • Listing terms: Cash,Conventional,FHA,VA Loan
      • Exclusions: Seller's Personal Property And Staging
      • Ownership: Corporation/Trust
      • Electric utility on property: Yes
      • Road surface type: Paved

        Estimated market value

        Not available

        Estimated sales range

        Not available

        Not available

        Price history

        DateEventPrice
        7/1/2026Pending sale$499,000$415/sqft
        Source: REcolorado as distributed by MLS GRID #9873323 Report a problem
        6/18/2026Listed for sale$499,000+10.9%$415/sqft
        Source: REcolorado as distributed by MLS GRID #9873323 Report a problem
        7/10/2018Listing removed$2,250$2/sqft
        Source: RPM Colorado - Corporate Report a problem
        6/21/2018Price change$2,250-6.1%$2/sqft
        Source: RPM Colorado - Corporate Report a problem
        6/4/2018Price change$2,395-4%$2/sqft
        Source: Real Property Management Colorado - Property # 556003 Report a problem
        5/24/2018Price change$2,495-3.1%$2/sqft
        Source: Real Property Management Colorado - Property # 556003 Report a problem
        4/17/2018Price change$2,575-2.8%$2/sqft
        Source: Owner Report a problem
        4/6/2018Price change$2,650-3.6%$2/sqft
        Source: Owner Report a problem
        3/26/2018Price change$2,750-3.5%$2/sqft
        Source: Owner Report a problem
        3/18/2018Price change$2,850-5%$2/sqft
        Source: Owner Report a problem
        3/4/2018Listed for rent$3,000+27.7%$2/sqft
        Source: Owner Report a problem
        11/23/2015Sold$450,000$375/sqft
        Source: Public Record Report a problem
        4/8/2014Listing removed$2,350$2/sqft
        Source: Zillow Rental Network Report a problem
        2/17/2014Price change$2,350+2.2%$2/sqft
        Source: Zillow Rental Network Report a problem
        2/11/2014Listed for rent$2,300$2/sqft
        Source: Zillow Rental Network Report a problem

        Public tax history

        YearProperty taxesTax assessment
        2024$2,827 -4.8%$36,490 -7.7%
        2023$2,971 +3.6%$39,550 +5.9%
        2022$2,868 +9.8%$37,360 -2.8%
        2021$2,612 +2.9%$38,430 +9.2%
        2020$2,538 -3.6%$35,200 -0.7%
        2019$2,634 $35,446 +4.1%
        2018$2,634 +0.3%$34,050
        2017$2,626 +16.5%$34,050 +18%
        2016$2,254 +16%$28,850 -18.7%
        2015$1,943 0%$35,500 +51.8%
        2014$1,943 $23,390
        Find assessor info on the county website

        Monthly payment

        Est. payment

        Payment breakdown

        Explore the cost of this home by adjusting the details. Changes won't be saved.
        All calculations are estimates and provided by Zillow, Inc. for informational purposes only. Actual amounts may vary.
        HOA fees may include property taxes on listings classified as Co-Ops. Contact the listing agent and/or owner for fee details.
        Mortgage interest rates are dependent on a number of factors, including credit score, down payment, and repayment length. Interest rate data provided by Zillow Group Marketplace, Inc. as of 1/1/1970 from various mortgage lenders with which we have lead or other similar arrangements; the Estimated Payment is an average of those rates.
        See how much you could borrow to make a competitive offer.

        Climate risks

        Neighborhood: Baker

        Getting around

        94 / 100
        Walker's Paradise
        48 / 100
        Some Transit
        97 / 100
        Biker's Paradise

        Nearby schools

        GreatSchools rating
        Schools provided by the listing agent
        • Elementary: DCIS at Fairmont
        • Middle: Denver Center for International Studies
        • High: West
        • District: Denver 1

        Source: REcolorado as distributed by MLS GRID. This data may not be complete. We recommend contacting the local school district to confirm school assignments for this home.

        A local agent can set up tours, give advice and negotiate with sellers.

        Browse local experts

        Similar homes