Welcome to 410 Blair Street in Loudon! This adorable 2-bedroom, 2-bath cottage offers 896 square feet of comfortable, easy-to-maintain living space. The home has been previously updated and features laminate flooring, a durable metal roof, and a tankless water heater. The primary bathroom features a walk-in shower for added convenience.
Situated on a .15-acre lot, this charming cottage offers a cozy and inviting feel with plenty of character. Whether you're a first-time buyer, looking to downsize, or simply searching for a low-maintenance home, this cute Loudon cottage is ready to welcome its new owner!
Pending
$250,000
410 Blair St, Loudon, TN 37774
2beds
896sqft
Single Family Residence
Built in 1954
6,534 Square Feet Lot
$-- Zestimate®
$279/sqft
$-- HOA
What's special
Durable metal roofLaminate flooringTankless water heater
- 21 days
- 469
- 51
Likely to sell faster than
Zillow last checked:
Listing updated:
Listed by:
Michele Shreve 865-304-9584,
Realty Executives Associates 865-983-0011,
Jackie Sue Mills,
Realty Executives Associates
Source: East Tennessee Realtors,MLS#: 1356090
Facts & features
Interior
Bedrooms & bathrooms
- Bedrooms: 2
- Bathrooms: 2
- Full bathrooms: 2
Heating
- Central, Natural Gas, Electric
Cooling
- Central Air
Appliances
- Included: Tankless Water Heater, Gas Cooktop, Microwave
Features
- Walk-In Closet(s), Eat-in Kitchen
- Flooring: Vinyl
- Windows: Windows - Vinyl
- Basement: Crawl Space
- Has fireplace: No
- Fireplace features: None
Interior area
- Total structure area: 896
- Total interior livable area: 896 sqft
Property
Parking
- Parking features: Off Street, Main Level
Features
- Has view: Yes
- View description: Country Setting
Lot
- Size: 6,534 Square Feet
- Dimensions: 50 x 100 IRR
- Features: Irregular Lot
Details
- Parcel number: 041J A 00300 000
Construction
Type & style
- Home type: SingleFamily
- Architectural style: Cottage
- Property subtype: Single Family Residence
Materials
- Vinyl Siding, Frame
Condition
- Year built: 1954
Utilities & green energy
- Sewer: Public Sewer
- Water: Public
Community & HOA
Community
- Security: Smoke Detector(s)
Location
- Region: Loudon
Financial & listing details
- Price per square foot: $279/sqft
- Tax assessed value: $127,500
- Annual tax amount: $943
- Date on market: 9/19/2026
Estimated market value
Not available
Estimated sales range
Not available
Not available
Price history
| Date | Event | Price |
|---|---|---|
| 10/3/2026 | Pending sale | $250,000$279/sqft |
Source:  East Tennessee Realtors #1356090 Report a problem East Tennessee Realtors #1356090 Report a problem | ||
| 9/19/2026 | Listed for sale | $250,000+8.7%$279/sqft |
Source: East Tennessee Realtors #1356090 Report a problem | ||
| 1/16/2024 | Sold | $230,000-4.1%$257/sqft |
Source: East Tennessee Realtors #1245396 Report a problem | ||
| 12/15/2023 | Pending sale | $239,900$268/sqft |
Source: East Tennessee Realtors #1245396 Report a problem | ||
| 11/9/2023 | Listed for sale | $239,900+9%$268/sqft |
Source: East Tennessee Realtors #1245396 Report a problem | ||
| 4/21/2023 | Sold | $220,000+2.4%$246/sqft |
Source: East Tennessee Realtors #1219643 Report a problem | ||
| 3/6/2023 | Pending sale | $214,900$240/sqft |
Source: East Tennessee Realtors #1219643 Report a problem | ||
| 3/3/2023 | Listed for sale | $214,900+473.1%$240/sqft |
Source: East Tennessee Realtors #1219643 Report a problem | ||
| 12/1/2021 | Sold | $37,500$42/sqft |
Source: Public Record Report a problem | ||
Public tax history
| Year | Property taxes | Tax assessment |
|---|---|---|
| 2025 | $943 | $31,875 |
| 2024 | $943 +13% | $31,875 |
| 2023 | $834 +170.1% | $31,875 +170.1% |
| 2022 | $309 | $11,800 -9.1% |
| 2021 | -- | $12,975 +50.4% |
| 2020 | $262 | $8,625 |
| 2019 | $262 +2% | $8,625 |
| 2018 | $257 +0% | $8,625 |
| 2017 | $257 +1.6% | $8,625 +3.6% |
| 2016 | $253 +0.1% | $8,325 |
| 2015 | $253 | $8,325 |
| 2014 | $253 | $8,325 |
| 2013 | -- | $8,325 |
| 2012 | $267 | $8,325 -12.4% |
| 2011 | $267 +7.6% | $9,500 |
| 2010 | $248 | $9,500 |
| 2009 | $248 -13.7% | $9,500 |
| 2008 | $288 +17.2% | $9,500 +14.1% |
| 2007 | $246 +1.4% | $8,325 |
| 2006 | $242 | $8,325 |
| 2005 | $242 -0.7% | $8,325 |
| 2004 | $244 +30.1% | $8,325 +30.1% |
| 2003 | $188 | $6,400 -0.1% |
| 2001 | -- | $6,407 -75% |
| 2000 | -- | $25,627 |
Find assessor info on the county website
Monthly payment
Est. payment
Payment breakdown
Explore the cost of this home by adjusting the details. Changes won't be saved.Climate risks
Neighborhood: 37774
Nearby schools
Schools provided by the listing agent
- Elementary: Loudon
- Middle: Fort Loudoun
- High: Loudon
Source: East Tennessee Realtors. This data may not be complete. We recommend contacting the local school district to confirm school assignments for this home.
Similar homes
- $226,9002 bd2 ba1.1k sqft410B Blair St, Loudon, TN 37774Active
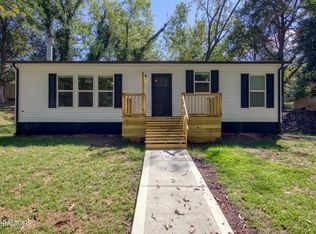
 MLS ID #1356973, Abbott Mary, Capstone Realty Group. East Tennessee Realtors
 - $250,0002 bd2 ba1.1k sqft901 Valley Vista Dr, Loudon, TN 37774Active
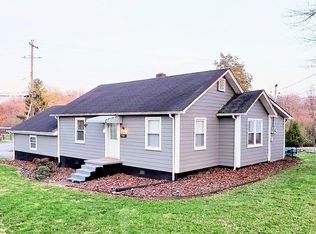 MLS ID #1335909, Steve Koleno, Beycome Brokerage Realty, LLC. East Tennessee Realtors
 - $255,0003 bd2 ba1k sqft1992 Watkins Rd, Loudon, TN 37774For Sale
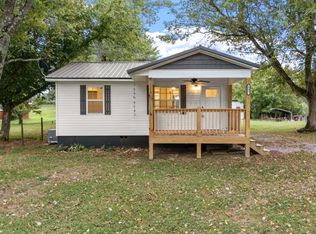
 MLS ID #3547974, Mark Hunter. RealTracs MLS as distributed by MLS GRID
 - $240,0002 bd1 ba804 sqft1128 Huffland Dr, Loudon, TN 37774Active
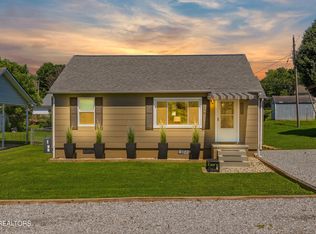 MLS ID #1345001, Kevin C Bookout, Realty One Group Ascend. East Tennessee Realtors
 - $219,0003 bd2 ba1.3k sqft608 Church St, Loudon, TN 37774ActiveMLS ID #1350535, Dawn Hewitt, Crye-Leike Realtors, Tellico Village. East Tennessee Realtors
- $189,9002 bd1 ba919 sqft619 Ferry St, Loudon, TN 37774ActiveMLS ID #1350727, Jamie Stafford, Smoky Mountain Realty. East Tennessee Realtors
- $245,0002 bd2 ba1.1k sqft90 Pear Tree Ln, Loudon, TN 37774ActiveMLS ID #1348634, Traci Lynn Adams, Traci Adams Realty Group. East Tennessee Realtors
- $189,9003 bd2 ba900 sqft935 Summer St, Loudon, TN 37774ActiveMLS ID #1344459, Haley Wiggins, Keller Williams West Knoxville. East Tennessee Realtors
- $189,9003 bd2 ba1.1k sqft1181 Carding Machine Rd, Loudon, TN 37774For SaleMLS ID #3528389, Donald Batho. RealTracs MLS as distributed by MLS GRID
- $269,9003 bd1 ba925 sqft1379 Byrd Cir, Kingston, TN 37763For SaleMLS ID #3615353, Glenda Johnson. RealTracs MLS as distributed by MLS GRID
- $285,5003 bd1 ba1.1k sqft409 W 5th Ave, Lenoir City, TN 37771ActiveMLS ID #1348773, Rhonda Blue, Blue Family Realty. East Tennessee Realtors
- $245,0002 bd2 ba1.1k sqft245 Eagle Ridge Dr, Philadelphia, TN 37846ActiveMLS ID #1356916, Richard Bell, The REAL ESTATE Office. East Tennessee Realtors
- $325,0003 bd2 ba1.2k sqft3690 Loudon Ridge Rd, Lenoir City, TN 37771ActiveMLS ID #1349316, Erik Jackson, Smart Realty. East Tennessee Realtors
- $265,0001 bd1 ba872 sqft1051 Happy Hollow Rd, Lenoir City, TN 37771ActiveMLS ID #1350313, Trisha Kopinski, Southern Charm Homes. East Tennessee Realtors
- $244,0002 bd1 ba1.3k sqft107 Manchester Rd, Kingston, TN 37763ActiveMLS ID #1357544, Jamie Bullock, Coldwell Banker Jim Henry. East Tennessee Realtors
- $237,4002 bd1 ba915 sqft311 Bussell Ferry Rd, Lenoir City, TN 37771ActiveMLS ID #1338549, Jeff Bendy, Knox Realty. East Tennessee Realtors
- $225,0003 bd2 ba1.2k sqft126 Sheppard Rd, Sweetwater, TN 37874ActiveMLS ID #1351013, Brian Howard, Realty Executives Associates. East Tennessee Realtors
- $250,0002 bd2 ba1k sqft1025 Blinken St, Knoxville, TN 37932For SaleMLS ID #3612311, Greg Scribner. RealTracs MLS as distributed by MLS GRID
- $239,9003 bd1 ba1k sqft1004 Lincoln Dr, Madisonville, TN 37354ActiveMLS ID #1354589, Melissa Moree, United Real Estate Solutions. East Tennessee Realtors
