*BEST OFFERS DUE MONDAY 10/5 BY NOON*Welcome to the quintessential Westerwood artist bungalow! Nestled in the vibrant heart of one of Greensboro's most historic & friendly communities, this enchanting 2 bedroom, 1 bath home blends creative soul w modern top tier infrastructure. Inside, wood floors & a cozy fireplace anchor the inviting living space. Flexibility abounds with a perfect space for an office or guest room. The kitchen boasts granite counters & a premium chef's stove! The property also features grid-tied solar panels, a whole house generator, on demand hot water, & a fully encapsulated crawlspace! Outside find a screened porch, covered deck, firepit & several patios. In addition there's a detached studio, raised beds, a tranquil garden pond, a hot tub, mature perennial & edible landscaping, workshop & shed. Complete with extended driveway & RV shore power. This turn-key gem--lovingly maintained by the same owners for over 20 years--is a spectacular find! HVAC 2022, roof 2024
Pending
$357,500
410 Crestland Ave, Greensboro, NC 27401
2beds
1,184sqft
Stick/Site Built, Residential, Single Family Residence
Built in 1938
0.17 Acres Lot
$342,900 Zestimate®
$--/sqft
$-- HOA
What's special
Cozy fireplaceHot tubDetached studioWorkshop and shedCovered deckSeveral patiosWood floors
- 4 days
- 515
- 38
Likely to sell faster than
Zillow last checked:
Listing updated:
Listed by:
Tom Pickard 336-253-3606,
Berkshire Hathaway HomeServices Yost & Little Realty
Source: Triad MLS,MLS#: 1237095
Facts & features
Interior
Bedrooms & bathrooms
- Bedrooms: 2
- Bathrooms: 1
- Full bathrooms: 1
- Main level bathrooms: 1
Primary bedroom
- Level: Main
- Dimensions: 14.25 x 10.75
Bedroom 2
- Level: Main
- Dimensions: 12.25 x 9.58
Dining room
- Level: Main
- Dimensions: 12.25 x 8.75
Kitchen
- Level: Main
- Dimensions: 14.5 x 7.58
Laundry
- Level: Main
- Dimensions: 7.5 x 4.42
Living room
- Level: Main
- Dimensions: 21 x 14.42
Office
- Level: Main
- Dimensions: 12.33 x 9.75
Heating
- Forced Air, Natural Gas
Cooling
- Central Air
Appliances
- Included: Dishwasher, Exhaust Fan, Free-Standing Range, Gas Water Heater
- Laundry: Dryer Connection, Main Level, Washer Hookup
Features
- Ceiling Fan(s), Solid Surface Counter
- Flooring: Tile, Wood
- Doors: Storm Door(s)
- Windows: Insulated Windows
- Basement: Crawl Space
- Attic: Access Only
- Number of fireplaces: 1
- Fireplace features: Living Room
Interior area
- Total structure area: 1,184
- Total interior livable area: 1,184 sqft
- Finished area above ground: 1,184
Property
Parking
- Parking features: Driveway
- Has uncovered spaces: Yes
Features
- Levels: One
- Stories: 1
- Exterior features: Garden
- Pool features: None
Lot
- Size: 0.17 Acres
- Dimensions: 50 x 150
- Features: City Lot, Near Public Transit, Not in Flood Zone
Details
- Additional structures: Storage
- Parcel number: 0004012
- Zoning: RS-7
- Special conditions: Owner Sale
Construction
Type & style
- Home type: SingleFamily
- Architectural style: Bungalow
- Property subtype: Stick/Site Built, Residential, Single Family Residence
Materials
- Wood Siding
Condition
- Year built: 1938
Utilities & green energy
- Sewer: Public Sewer
- Water: Public
Community & HOA
Community
- Subdivision: Westerwood
HOA
- Has HOA: No
Location
- Region: Greensboro
Financial & listing details
- Tax assessed value: $215,300
- Annual tax amount: $3,418
- Date on market: 10/2/2026
- Cumulative days on market: 7 days
- Listing agreement: Exclusive Right To Sell
- Listing terms: Cash,Conventional,FHA,VA Loan
Estimated market value
$342,900
$326,000 - $360,000
$1,536/mo
Price history
| Date | Event | Price |
|---|---|---|
| 10/5/2026 | Pending sale | $357,500 |
Source:  Triad MLS #1237095 Report a problem Triad MLS #1237095 Report a problem | ||
| 10/2/2026 | Listed for sale | $357,500+127.7% |
Source: Triad MLS #1237095 Report a problem | ||
| 9/15/2005 | Sold | $157,000+21.7%$133/sqft |
Source: Public Record Report a problem | ||
| 6/29/1998 | Sold | $129,000$109/sqft |
Source: Public Record Report a problem | ||
Public tax history
| Year | Property taxes | Tax assessment |
|---|---|---|
| 2025 | $3,021 | $215,300 |
| 2024 | $3,021 | $215,300 |
| 2023 | $3,021 +2.9% | $215,300 |
| 2022 | $2,935 +17.8% | $215,300 +20.3% |
| 2021 | $2,492 +2.2% | $178,900 |
| 2018 | $2,438 +3.9% | $178,900 |
| 2017 | $2,347 | $178,900 +5% |
| 2016 | $2,347 | $170,400 +1.9% |
| 2015 | $2,347 +4.4% | $167,200 +4.3% |
| 2014 | $2,248 | $160,300 |
| 2013 | -- | $160,300 |
| 2012 | -- | $160,300 +4% |
| 2011 | -- | $154,100 +0.1% |
| 2010 | -- | $153,900 |
| 2009 | -- | $153,900 |
| 2008 | -- | $153,900 |
| 2007 | -- | $153,900 +2.9% |
| 2006 | -- | $149,600 |
| 2004 | -- | $149,600 +84.2% |
| 2002 | -- | $81,200 |
| 2001 | -- | $81,200 |
Find assessor info on the county website
Monthly payment
Est. payment
Payment breakdown
Explore the cost of this home by adjusting the details. Changes won't be saved.Climate risks
Neighborhood: 27401
Nearby schools
Schools provided by the listing agent
- Elementary: Lindley Park
- Middle: Kiser
- High: Grimsley
Source: Triad MLS. This data may not be complete. We recommend contacting the local school district to confirm school assignments for this home.
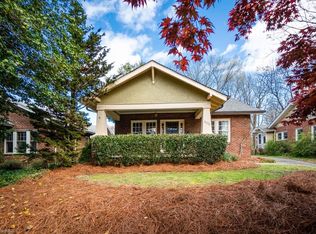
Similar homes
- $325,0002 bd1 ba1k sqft212 Kensington Rd, Greensboro, NC 27403For Sale
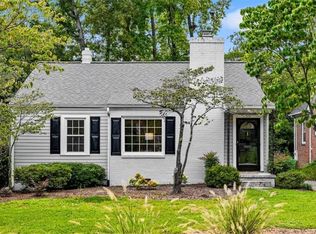
 MLS ID #1237519, Leslie Jones Stainback. Triad MLS
 - $--3 bd2 ba1k sqft2807 Camborne St, Greensboro, NC 27407AuctionXome
- $375,0003 bd2 ba1.5k sqft1119 W Northwood St, Greensboro, NC 27408For Sale By Owner

- $305,0002 bd2 ba1.2k sqft113 N Church St APT 206, Greensboro, NC 27401For Sale
 MLS ID #1237734, Nia Strong. Triad MLS
 - $329,9003 bd2 ba1.1k sqft110 Mayflower Dr, Greensboro, NC 27403For SaleMLS ID #1236051, Matthew Millaway. Triad MLS
- $269,0002 bd2 ba980 sqft2331 Fortune Ln, Greensboro, NC 27408For SaleMLS ID #1237671, Adam Brackett. Triad MLS
- $275,0003 bd2 ba1.5k sqft1702 Dunbar St, Greensboro, NC 27401For SaleMLS ID #1237547, Craig Tribus. Triad MLS
- $259,5002 bd1 ba956 sqft3809 Walker Ave, Greensboro, NC 27403For SaleMLS ID #1237278, Robin Covington. Triad MLS
- $235,0002 bd1 ba968 sqft1314 Winstead Pl, Greensboro, NC 27408For SaleMLS ID #1237226, Micah O'Hare. Triad MLS
- $374,9003 bd2 ba1.5k sqft1900 Independence Rd, Greensboro, NC 27408For SaleMLS ID #1228447, Robert Salmons. Triad MLS
- $345,0003 bd2 ba1.4k sqft113 N Church St APT 202, Greensboro, NC 27401For SaleMLS ID #1226163, Melissa Greer. Triad MLS
- $280,0003 bd3 ba1.6k sqft1717 Hannaford Rd, Greensboro, NC 27401For SaleMLS ID #1236166, Elizabeth Johrendt. Triad MLS
- $319,0003 bd2 ba1.5k sqft706 N Elam Ave, Greensboro, NC 27408For SaleMLS ID #1231543, Rickey Burke. Triad MLS
- $423,6003 bd2 ba1.5k sqft3816 Kirby Dr, Greensboro, NC 27403For SaleMLS ID #1236003, Blake Keathley. Triad MLS
- $319,0003 bd2 ba1.5k sqft1210 Pembroke Rd, Greensboro, NC 27408For SaleMLS ID #1223742, Martha Tyler. Triad MLS
- $314,0002 bd2 ba1.1k sqft201 N Elm St Ste 1406, Greensboro, NC 27401For SaleMLS ID #1230521, Stephanie Sinkler. Triad MLS
- $259,0003 bd2 ba1.2k sqft710 Dick St, Greensboro, NC 27403New ConstructionMLS ID #1237702, Lanisha Haithcock. Triad MLS
- $375,0002 bd2 ba1.6k sqft201 N Elm St Suite 1207, Greensboro, NC 27401For SaleMLS ID #1202826, Jay Brower, III. Triad MLS
- $260,0003 bd2 ba1.2k sqft1006 W Northwood St, Greensboro, NC 27408For SaleMLS ID #1235719, Mitzie Weatherly. Triad MLS
