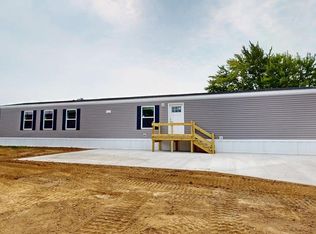
Welcome To Willard Country Mobile Home Park, Where Affordable Homeownership Meets A Community That Is Actively Moving In A Positive Direction. This Brand-new 2025 Model Mobile Home Offers 1,216 Square Feet Of Comfortable Living Space With 3 Bedrooms And 2 Full Bathrooms.the Sellers Are Offering This Home At $69,900 Essentially Their Break-even Pricemaking This An Excellent Opportunity To Purchase A Brand-new Home At An Affordable Price. With A Modern Layout, New Construction, And The Peace Of Mind That Comes With Owning A 2025 Model, This Home Is Ready For Its Next Owner.the Park's Owners Are Committed To Making Significant Improvements Throughout Willard Country Mobile Home Park. They Have Already Removed Numerous Trailers That Were In Disrepair And Have Brought In Several New Homes, With Plans To Continue Improving The Park And Its Overall Appearance And Amenities As Time Goes On. Their Ongoing Investment And Dedication Are Helping Create A Better Community For Current And Future Residents.lot Rent Is $350 Per Month, With A $350 Security Deposit. A 2-year Lease Is Required. If You're Looking For An Affordable, Brand-new Home In A Community That Is Actively Being Improved, This Is An Opportunity Worth Exploring!
For sale
$69,900
410 E Walton St Lot 61, Willard, OH 44890
3beds
1,216sqft
Manufactured Home
Built in 2025
-- sqft lot
$-- Zestimate®
$57/sqft
$-- HOA
What's special
Modern layout
- 14 days |
- 210 |
- 10 |
Zillow last checked:
Listing updated:
Listed by:
Eric M. Danhoff 567-227-0353 ericdanhoff@soldbyddr.com,
Danhoff-Donnamiller
Source: Firelands MLS,MLS#: 20262915Originating MLS: Firelands MLS
Facts & features
Interior
Bedrooms & bathrooms
- Bedrooms: 3
- Bathrooms: 2
- Full bathrooms: 2
Primary bedroom
- Level: Main
- Area: 140
- Dimensions: 10 x 14
Bedroom 2
- Level: Main
- Area: 112
- Dimensions: 8 x 14
Bedroom 3
- Level: Main
- Area: 77
- Dimensions: 7 x 11
Bedroom 4
- Area: 0
- Dimensions: 0 x 0
Bedroom 5
- Area: 0
- Dimensions: 0 x 0
Bathroom
- Level: Main
Bathroom 1
- Level: Main
Dining room
- Features: Combo
- Area: 0
- Dimensions: 0 x 0
Family room
- Area: 0
- Dimensions: 0 x 0
Kitchen
- Level: Main
- Area: 182
- Dimensions: 13 x 14
Living room
- Level: Main
- Area: 140
- Dimensions: 10 x 14
Heating
- Gas, Forced Air
Appliances
- Included: Dishwasher, Range, Refrigerator
- Laundry: Laundry Room
Features
- Ceiling Fan(s)
- Has basement: No
Interior area
- Total structure area: 1,216
- Total interior livable area: 1,216 sqft
Property
Parking
- Parking features: Off Street, Paved
- Has uncovered spaces: Yes
Features
- Levels: One
- Stories: 1
Details
- Parcel number: 51035A050020800
- Lease amount: $350
Construction
Type & style
- Home type: MobileManufactured
- Architectural style: Other
- Property subtype: Manufactured Home
Materials
- Vinyl Siding
- Foundation: Slab
- Roof: Asphalt
Condition
- Year built: 2025
Utilities & green energy
- Electric: ON
- Gas: Columbia
- Sewer: Public Sewer
- Water: Public
Community & HOA
Community
- Security: Surveillance On Site
- Subdivision: Willard Country Park
Location
- Region: Willard
Financial & listing details
- Price per square foot: $57/sqft
- Tax assessed value: $2,500
- Price range: $69.9K - $69.9K
- Date on market: 7/28/2026
- Date available: 01/01/1800
Estimated market value
Not available
Estimated sales range
Not available
Not available
Price history
| Date | Event | Price |
|---|---|---|
| 7/28/2026 | Listed for sale | $69,900+366%$57/sqft |
Source: Firelands MLS #20262915 Report a problem | ||
| 7/25/2013 | Sold | $15,000$12/sqft |
Source: Agent Provided Report a problem | ||
Public tax history
| Year | Property taxes | Tax assessment |
|---|---|---|
| 2024 | -- | $880 |
| 2023 | -- | $880 +22.2% |
| 2022 | -- | $720 |
| 2021 | -- | $720 +35.8% |
| 2020 | -- | $530 |
| 2019 | -- | $530 -32.9% |
| 2018 | -- | $790 -77.2% |
| 2017 | -- | $3,470 |
| 2016 | -- | $3,470 |
| 2015 | -- | $3,470 -18.7% |
| 2014 | -- | $4,270 |
| 2013 | -- | $4,270 |
| 2012 | -- | $4,270 |
| 2011 | -- | $4,270 +7.3% |
| 2010 | -- | $3,980 |
Find assessor info on the county website
Monthly payment
Climate risks
Neighborhood: 44890
Nearby schools
GreatSchools rating
- 5/10Central Elementary SchoolGrades: PK-5Distance: 0.7 mi
- 6/10Willard Middle SchoolGrades: 5-8Distance: 0.7 mi
- 4/10Willard High SchoolGrades: 9-12Distance: 0.7 mi
Schools provided by the listing agent
- District: Willard
Source: Firelands MLS. This data may not be complete. We recommend contacting the local school district to confirm school assignments for this home.
- $69,9003 bd2 ba1.2k sqft410 E Walton St, Willard, OH 44890For Sale
- $2,500-- bd1 ba938 sqft410 E Walton St LOT 36, Willard, OH 44890Off Market
- $6,0202 bd1 ba924 sqft410 E Walton St LOT 56, Willard, OH 44890Off Market
- $3,450-- bd1 ba1.1k sqft410 E Walton St LOT 57, Willard, OH 44890Off Market
- $4,020-- bd-- ba924 sqft410 E Walton St LOT 35, Willard, OH 44890Off Market
- $2,500-- bd1 ba910 sqft410 E Walton St LOT 32, Willard, OH 44890Off Market
- $2,500-- bd1 ba858 sqft410 E Walton St LOT 8, Willard, OH 44890Off Market
- $4,080-- bd1 ba924 sqft410 E Walton St LOT 6, Willard, OH 44890Off Market
Similar homes
- $69,9003 bd2 ba1.2k sqft410 E Walton St, Willard, OH 44890For SaleMLS ID #20100145, Eric Danhoff. MAR
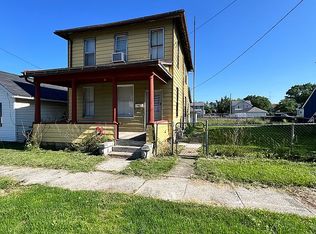
- $79,9003 bd2 ba1.2k sqft119 Motson St, Willard, OH 44890For Sale By Owner
- $79,9002 bd1 ba1.2k sqft213 Maplewood St, Willard, OH 44890For Sale
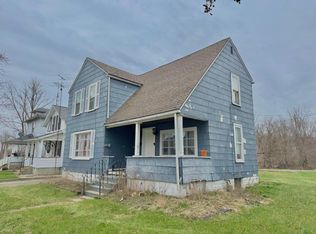
 MLS ID #226008557, Ronald D Kendle, RE/MAX Town Center. Columbus and Central Ohio Regional MLS
 - $79,9003 bd1 ba1.3k sqft138 Sandusky St, Plymouth, OH 44865For Sale
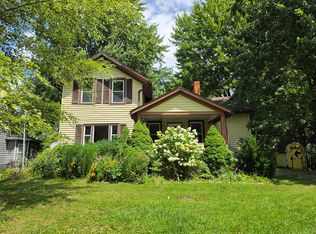 MLS ID #20100298, Bradley Willacker. MAR
 - $95,0002 bd1 ba1.1k sqft511 W Maple St, Willard, OH 44890For SaleMLS ID #226008562, Ronald D Kendle, RE/MAX Town Center. Columbus and Central Ohio Regional MLS
- $75,0003 bd2 ba1k sqft230 Whittlesey Ave #6, Norwalk, OH 44857New ConstructionMLS ID #11797669, Amanda Hawkins, Key Estates. My State MLS
- $59,0002 bd1 ba1k sqft103 Fairfield Ave, Bellevue, OH 44811For SaleMLS ID #20263131, Marlene S. Younger, Clinton Castle Realty. Firelands MLS
- $95,9002 bd1 ba632 sqft15 Park Circle Dr, Crestline, OH 44827For SaleMLS ID #9073126, Joy M. Miley. MAR
