Welcome to Willard Country Mobile Home Park, where affordable homeownership meets a community that is actively moving in a positive direction. This brand-new 2025 model mobile home offers 1,216 square feet of comfortable living space with 3 bedrooms and 2 full bathrooms. The sellers are offering this home at $69,900 essentially their break-even pricemaking this an excellent opportunity to purchase a brand-new home at an affordable price. With a modern layout, new construction, and the peace of mind that comes with owning a 2025 model, this home is ready for its next owner. The park's owners are committed to making significant improvements throughout Willard Country Mobile Home Park. They have already removed numerous trailers that were in disrepair and have brought in several new homes, with plans to continue improving the park and its overall appearance and amenities as time goes on. Their ongoing investment and dedication are helping create a better community for current and future
For sale
$69,900
410 E Walton St, Willard, OH 44890
3beds
1,216sqft
:
Get pre-qualified$497/mo
Single Family Residence
Built in 2025
-- sqft lot
$-- Zestimate®
$57/sqft
$-- HOA
What's special
Modern layout
- 1 day |
- 159 |
- 9 |
Zillow last checked:
Listing updated:
Listed by:
Eric Danhoff,
Danhoff-Donnamiller Realty
Source: MAR,MLS#: 20100145
Facts & features
Interior
Bedrooms & bathrooms
- Bedrooms: 3
- Bathrooms: 2
- Full bathrooms: 2
- Main level bedrooms: 3
Rooms
- Room types: Dining Room, Laundry, Living Room
Primary bedroom
- Level: Main
- Area: 140
- Dimensions: 10 x 14
Bedroom 2
- Level: Main
- Area: 112
- Dimensions: 8 x 14
Bedroom 3
- Level: Main
- Area: 77
- Dimensions: 7 x 11
Dining room
- Level: Main
- Area: 182
- Dimensions: 13 x 14
Kitchen
- Level: Main
- Area: 182
- Dimensions: 13 x 14
Living room
- Level: Main
- Area: 140
- Dimensions: 10 x 14
Heating
- Forced Air, Natural Gas
Cooling
- None
Appliances
- Included: Dishwasher, Electric Range, Refrigerator
- Laundry: Laundry
Features
- Shower/Tub, Shower Stall
- Flooring: Carpet, Luxury Vinyl
- Basement: Concrete
- Has fireplace: No
- Fireplace features: None
Interior area
- Total structure area: 1,216
- Total interior livable area: 1,216 sqft
- Finished area above ground: 1,216
Property
Parking
- Parking features: Other, Paved Driveway
- Has garage: Yes
- Has uncovered spaces: Yes
Features
- Stories: 1
- Patio & porch: None
- Exterior features: None
Lot
- Features: Level, City Lot
Details
- Additional structures: None
- Parcel number: 51035A050020800
Construction
Type & style
- Home type: SingleFamily
- Property subtype: Single Family Residence
Materials
- Vinyl Siding
- Roof: Composition
Condition
- Year built: 2025
Utilities & green energy
- Sewer: Public Sewer
- Water: Public
Community & HOA
Location
- Region: Willard
Financial & listing details
- Price per square foot: $57/sqft
- Date on market: 7/28/2026
- Listing terms: Cash,Conventional
Estimated market value
Not available
Estimated sales range
Not available
Not available
Price history
| Date | Event | Price |
|---|---|---|
| 7/28/2026 | Listed for sale | $69,900$57/sqft |
Source:  MAR #20100145 Report a problem MAR #20100145 Report a problem | ||
Public tax history
Tax history is unavailable.
Monthly payment
Est. payment
Payment breakdown
Explore the cost of this home by adjusting the details. Changes won't be saved.Climate risks
Neighborhood: 44890
Nearby schools
GreatSchools rating
- 5/10Central Elementary SchoolGrades: PK-5Distance: 0.7 mi
- 6/10Willard Middle SchoolGrades: 5-8Distance: 0.7 mi
- 4/10Willard High SchoolGrades: 9-12Distance: 0.7 mi
Schools provided by the listing agent
- District: Willard City Schools
Source: MAR. This data may not be complete. We recommend contacting the local school district to confirm school assignments for this home.
- $2,500-- bd1 ba938 sqft410 E Walton St LOT 36, Willard, OH 44890Off Market
- $6,0202 bd1 ba924 sqft410 E Walton St LOT 56, Willard, OH 44890Off Market
- $3,450-- bd1 ba1.1k sqft410 E Walton St LOT 57, Willard, OH 44890Off Market
- $4,020-- bd-- ba924 sqft410 E Walton St LOT 35, Willard, OH 44890Off Market
- $2,500-- bd1 ba910 sqft410 E Walton St LOT 32, Willard, OH 44890Off Market
- $2,500-- bd1 ba858 sqft410 E Walton St LOT 8, Willard, OH 44890Off Market
- $4,080-- bd1 ba924 sqft410 E Walton St LOT 6, Willard, OH 44890Off Market
- $500-- bd1 ba672 sqft410 E Walton St LOT 34, Willard, OH 44890Off Market
A local agent can set up tours, give advice and negotiate with sellers.
A local lender can help you make sure your offer is ready when you are.
Similar homes
- $69,9003 bd2 ba1.2k sqft410 E Walton St Lot 61, Willard, OH 44890For Sale
 MLS ID #20262915, Eric M. Danhoff, Danhoff-Donnamiller. Firelands MLS
 - $79,9003 bd2 ba1.2k sqft119 Motson St, Willard, OH 44890For Sale By Owner
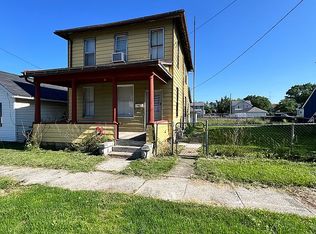
- $79,9002 bd1 ba1.2k sqft213 Maplewood St, Willard, OH 44890For Sale
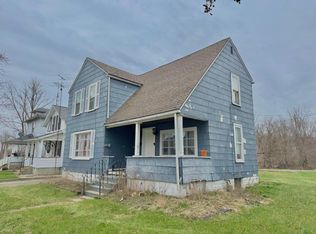
 MLS ID #226008557, Ronald D Kendle, RE/MAX Town Center. Columbus and Central Ohio Regional MLS
 - $89,9003 bd1 ba1.3k sqft3208 Greenwich East Town Line Rd S, Greenwich, OH 44837For Sale
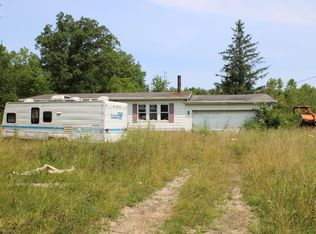 MLS ID #20262892, Kyle Ulring, Weichert, Realtors-Morgan Rlty. Firelands MLS
 - $95,0002 bd1 ba1.1k sqft511 W Maple St, Willard, OH 44890For SaleMLS ID #226008562, Ronald D Kendle, RE/MAX Town Center. Columbus and Central Ohio Regional MLS
- $80,0002 bd2 ba1.1k sqft196 Sheffield St, Bellevue, OH 44811For SaleMLS ID #10005844, Beth A. Rose, Beth Rose Real Estate & Auctio. NORIS
- $95,9002 bd1 ba632 sqft15 Park Circle Dr, Crestline, OH 44827For SaleMLS ID #9073126, Joy M. Miley. MAR
