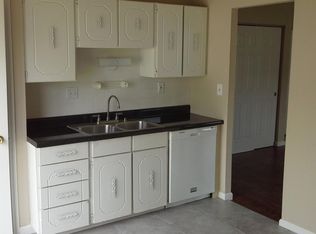
Fresh paint, new flooring, and updated fixtures welcome you to this move-in-ready, 3-bedroom, 1-bath home in O’Fallon! Inside, you’ll find a comfortable living room, kitchen, and three bedrooms with flexibility for a home office or guest room. The unfinished basement offers ample storage and room for future possibilities. Outside, enjoy a large fenced yard with plenty of space to entertain, garden, or relax, plus a large shed for tools and outdoor equipment. A fresh start with room to make it your own, bring your boxes and settle in!
Active
Listed by: Berkshire Hathaway HomeServices Select Properties • Kristin Neuner • 636-699-5146
$225,000
410 Feise Rd, O'Fallon, MO 63368
3beds
969sqft
Single Family Residence
Built in 1971
6,821 Square Feet Lot
$220,200 Zestimate®
$232/sqft
$-- HOA
What's special
Large fenced yard
- 7 days
- 1,082
- 126
Zillow last checked:
Listing updated:
Listed by:
Kristin Neuner 636-699-5146,
Berkshire Hathaway HomeServices Select Properties,
Kyle J Thompson 314-803-4801,
Berkshire Hathaway HomeServices Select Properties
Source: MARIS,MLS#: 26065253 Originating MLS: St. Charles County Association of REALTORS
Originating MLS: St. Charles County Association of REALTORSFacts & features
Interior
Bedrooms & bathrooms
- Bedrooms: 3
- Bathrooms: 1
- Full bathrooms: 1
- Main level bathrooms: 1
- Main level bedrooms: 3
Primary bedroom
- Features: Floor Covering: Luxury Vinyl Plank
- Level: Main
- Area: 132
- Dimensions: 12x11
Bedroom
- Features: Floor Covering: Luxury Vinyl Plank
- Level: Main
- Area: 90
- Dimensions: 10x9
Bedroom 2
- Features: Floor Covering: Luxury Vinyl Plank
- Level: Main
- Area: 81
- Dimensions: 9x9
Dining room
- Features: Floor Covering: Ceramic Tile
- Level: Main
- Area: 140
- Dimensions: 10x14
Kitchen
- Features: Floor Covering: Ceramic Tile
- Level: Main
- Area: 80
- Dimensions: 10x8
Living room
- Features: Floor Covering: Luxury Vinyl Plank
- Level: Main
- Area: 165
- Dimensions: 15x11
Heating
- Forced Air, Natural Gas
Cooling
- Attic Fan, Ceiling Fan(s), Central Air, Electric
Appliances
- Included: Stainless Steel Appliance(s), Gas Cooktop, Dishwasher, Disposal, Gas Oven, Gas Water Heater
- Laundry: In Basement
Features
- Ceiling Fan(s), Kitchen/Dining Room Combo, Pantry
- Flooring: Luxury Vinyl, Tile
- Windows: Window Coverings
- Basement: Unfinished
- Has fireplace: No
Interior area
- Total structure area: 969
- Total interior livable area: 969 sqft
- Finished area above ground: 969
Property
Parking
- Total spaces: 2
- Parking features: Additional Parking, Carport, Driveway
- Carport spaces: 2
- Has uncovered spaces: Yes
Features
- Levels: One
- Patio & porch: Front Porch
- Fencing: Back Yard,Chain Link
Lot
- Size: 6,821 Square Feet
- Features: Back Yard, Level
Details
- Additional structures: Shed(s)
- Parcel number: 200674976000042.0000000
- Special conditions: Standard
Construction
Type & style
- Home type: SingleFamily
- Architectural style: Ranch
- Property subtype: Single Family Residence
Materials
- Cedar, Frame, Wood Siding
- Roof: Shingle
Condition
- Year built: 1971
Utilities & green energy
- Electric: Ameren
- Sewer: Public Sewer
- Water: Public
- Utilities for property: Cable Available
Community & HOA
Community
- Subdivision: Wood Crest #1
HOA
- Has HOA: No
Location
- Region: Ofallon
Financial & listing details
- Price per square foot: $232/sqft
- Tax assessed value: $192,531
- Annual tax amount: $2,171
- Date on market: 10/10/2026
- Listing terms: Cash,Conventional,FHA,VA Loan
Estimated market value
$220,200
$209,000 - $231,000
$1,769/mo
Price history
| Date | Event | Price |
|---|---|---|
| 10/10/2026 | Listed for sale | $225,000+95.7%$232/sqft |
Source:  MARIS #26065253 Report a problem MARIS #26065253 Report a problem | ||
| 10/7/2014 | Sold | -- |
Source: MARIS #14023038 Report a problem | ||
| 9/7/2014 | Pending sale | $115,000$119/sqft |
Source: SCHNEIDER Real Estate #14023038 Report a problem | ||
| 7/25/2014 | Price change | $115,000-2.1%$119/sqft |
Source: SCHNEIDER Real Estate #14023038 Report a problem | ||
| 5/20/2014 | Price change | $117,500-2.1%$121/sqft |
Source: SCHNEIDER Real Estate #14023038 Report a problem | ||
| 5/2/2014 | Listed for sale | $120,000+5.4%$124/sqft |
Source: SCHNEIDER Real Estate #14023038 Report a problem | ||
| 11/1/2011 | Listing removed | $113,900$118/sqft |
Source: Susan Brewer Service First Real Estate #11008079 Report a problem | ||
| 10/14/2011 | Price change | $113,900-3.5%$118/sqft |
Source: Susan Brewer Service First Real Estate #11008079 Report a problem | ||
| 8/3/2011 | Price change | $118,000-0.4%$122/sqft |
Source: Susan Brewer Service First Real Estate #11008079 Report a problem | ||
| 3/3/2011 | Price change | $118,500-0.4%$122/sqft |
Source: Susan Brewer Service First Real Estate #11008079 Report a problem | ||
| 12/5/2010 | Price change | $119,000-4.4%$123/sqft |
Source: Susan Brewer Service First Real Estate #10015790 Report a problem | ||
| 6/17/2010 | Price change | $124,500-0.4%$128/sqft |
Source: Susan Brewer Service First R.E #10015790 Report a problem | ||
| 3/20/2010 | Listed for sale | $125,000$129/sqft |
Source: Susan Brewer Service First Real Estate #10015790 Report a problem | ||
| 5/19/2003 | Sold | -- |
Source: Public Record Report a problem | ||
| 6/22/2001 | Sold | -- |
Source: Public Record Report a problem | ||
Public tax history
| Year | Property taxes | Tax assessment |
|---|---|---|
| 2025 | $2,171 +7% | $36,581 +10% |
| 2024 | $2,030 +0.1% | $33,253 |
| 2023 | $2,029 +15.1% | $33,253 +23.7% |
| 2022 | $1,762 | $26,890 |
| 2021 | -- | $26,890 +8.5% |
| 2020 | -- | $24,791 |
| 2019 | $1,516 | $24,791 +15.4% |
| 2018 | $1,516 +0.5% | $21,487 |
| 2017 | $1,508 +7.5% | $21,487 +7.6% |
| 2016 | $1,403 +8% | $19,961 |
| 2015 | $1,300 -15.9% | $19,961 -13.8% |
| 2014 | $1,546 | $23,170 |
| 2013 | -- | $23,170 -4.1% |
| 2012 | -- | $24,150 0% |
| 2011 | -- | $24,160 |
| 2010 | -- | $24,160 |
| 2009 | -- | $24,160 +0.9% |
| 2008 | -- | $23,940 -80.2% |
| 2007 | -- | $120,730 |
| 2006 | -- | $120,730 |
| 2005 | -- | $120,730 +23.4% |
| 2004 | -- | $97,810 |
| 2003 | -- | $97,810 |
| 2002 | -- | -- |
| 2001 | -- | -- |
Find assessor info on the county website
Monthly payment
Est. payment
Payment breakdown
Explore the cost of this home by adjusting the details. Changes won't be saved.Climate risks
Neighborhood: 63368
Nearby schools
Schools provided by the listing agent
- Elementary: Dardenne Elem.
- Middle: Ft. Zumwalt West Middle
- High: Ft. Zumwalt West High
Source: MARIS. This data may not be complete. We recommend contacting the local school district to confirm school assignments for this home.
Similar homes
- $--3 bd2 ba1.4k sqft2 Quakers Pl, O'Fallon, MO 63366Auction
 Auction.com 2
 - $234,9003 bd2 ba910 sqft204 Allen Dr, O'Fallon, MO 63366For Sale

 MLS ID #26063538, Durga Bolisetti, Legacy Realty Group. MARIS
 - $280,0003 bd2 ba1k sqft624 Longhorn Dr, O'Fallon, MO 63368For Sale
 MLS ID #26061115, Anna G Mazo, Blondin Group, Inc. MARIS
 - $--3 bd2 ba1k sqft409 Oak Pl, Lake Saint Louis, MO 63367AuctionServiceLink Auction
- $215,0002 bd3 ba1.2k sqft850 Brookmead Dr #308, O'Fallon, MO 63366For SaleMLS ID #26066278, Mike P Everman, SCHNEIDER Real Estate. MARIS
- $250,0003 bd2 ba900 sqft512 Eggering Dr, O'Fallon, MO 63366For SaleMLS ID #26059492, Alyssa M Bryant, Epique Realty. MARIS
- $279,9003 bd1 ba1.3k sqft167 Menne Rd, O'Fallon, MO 63366For SaleMLS ID #26064778, Edmilson Yaxcal, EXP Realty, LLC. MARIS
- $250,0003 bd2 ba900 sqft405 Prince Ruppert Dr, O'Fallon, MO 63366For SaleMLS ID #26053585, Doug D Howell, Redfin Corporation. MARIS
- $259,5003 bd1 ba1.1k sqft31 Plackemeier Dr, O'Fallon, MO 63366For SaleMLS ID #26051105, Christopher W Zager, RED Realty. MARIS
- $245,0002 bd1 ba1.2k sqft117 Saint Joseph Ave, O'Fallon, MO 63366For SaleMLS ID #26054361, Bryan Vancil, Vancil Brothers Realty. MARIS
- $260,0002 bd2 ba1k sqft404 Duchesne Ave, O'Fallon, MO 63366For SaleMLS ID #26059406, Tammy L Dobbs, Meyer & Company Real Estate. MARIS
- $289,9003 bd3 ba1.1k sqft1353 Osage Meadows Dr, O'Fallon, MO 63366For SaleMLS ID #26062671, Wendy M Helton, Meyer Real Estate. MARIS
- $285,0003 bd2 ba1.1k sqft149 Lamplighter Way, O Fallon, MO 63368For SaleMLS ID #26034650, Rose Becker-Moore, Coldwell Banker Realty - Gundaker West Regional. MARIS
- $250,0003 bd2 ba1.2k sqft214 Oakridge Ln, Lake Saint Louis, MO 63367For SaleMLS ID #26059535, Evelyn M Krazer, Sunshine Realty. MARIS
- $285,0003 bd2 ba1k sqft15 Country Hill Rd, Saint Peters, MO 63376For SaleMLS ID #26066122, Tammy L Eigenman, Fox & Riley Real Estate. MARIS
- $199,5002 bd2 ba1k sqft4101 Spring Creek Ln, O'Fallon, MO 63368For SaleMLS ID #26055078, Anne Callaway, Realty One Group Trifecta. MARIS
- $195,0002 bd2 ba1k sqft4300 Spring Creek Ln, O'Fallon, MO 63368For SaleMLS ID #26053431, Joseph Domecillo, Keller Williams Realty West. MARIS
- $307,0003 bd2 ba1.3k sqft2 Country Farm Blvd, Saint Peters, MO 63376For SaleMLS ID #26066665, John David, USRealty.com, LLP. MARIS
