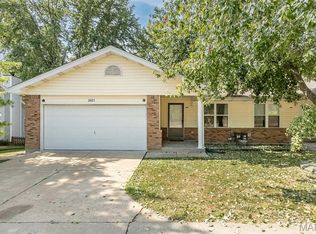
Welcome home to this beautifully refreshed 3-bedroom, 1.5-bath home! Freshly painted throughout with all-new flooring, windows and a new insulated garage door, this home offers a clean, updated feel and is ready for its next owner. The kitchen features brand-new appliances, making it easy to settle in and start enjoying your new space. The partially finished lower level adds even more versatility, with a spacious rec room perfect for entertaining, relaxing, or game nights, plus an additional bonus room ideal for a home office, hobby room, or extra storage. Step outside to enjoy the large, fenced backyard, offering plenty of room for pets, outdoor gatherings, gardening, or simply unwinding. Conveniently located close to shopping and schools, this home combines comfort, functionality, and a great location. With fresh updates and flexible living space, this is one you won't want to miss!
Pending
Listed by: Fox & Riley Real Estate • Tammy L Eigenman • 636-219-8062
$285,000
15 Country Hill Rd, Saint Peters, MO 63376
3beds
1,036sqft
Single Family Residence
Built in 1971
7,644 Square Feet Lot
$-- Zestimate®
$275/sqft
$-- HOA
What's special
Partially finished lower levelNew insulated garage doorFreshly painted throughoutAll-new flooring
- 26 days
- 1,228
- 178
Likely to sell faster than
Zillow last checked:
Listing updated:
Listed by:
Tammy L Eigenman 636-219-8062,
Fox & Riley Real Estate
Source: MARIS,MLS#: 26066122 Originating MLS: St. Charles County Association of REALTORS
Facts & features
Interior
Bedrooms & bathrooms
- Bedrooms: 3
- Bathrooms: 2
- Full bathrooms: 1
- 1/2 bathrooms: 1
- Main level bathrooms: 2
- Main level bedrooms: 3
Primary bedroom
- Features: Floor Covering: Luxury Vinyl Plank
- Level: Main
- Area: 130.81
- Dimensions: 12.7x10.3
Bedroom 2
- Features: Floor Covering: Luxury Vinyl Plank
- Level: Main
- Area: 103
- Dimensions: 10.3x10
Bedroom 3
- Features: Floor Covering: Luxury Vinyl Plank
- Level: Main
- Area: 90
- Dimensions: 10x9
Other
- Features: Floor Covering: Luxury Vinyl Plank
- Level: Main
- Area: 224.75
- Dimensions: 15.5x14.5
Bonus room
- Features: Floor Covering: Carpeting
- Level: Lower
- Area: 157
- Dimensions: 15.7x10
Breakfast room
- Features: Floor Covering: Luxury Vinyl Plank
- Level: Main
- Area: 90
- Dimensions: 10x9
Kitchen
- Features: Floor Covering: Luxury Vinyl Plank
- Level: Main
- Area: 90
- Dimensions: 10x9
Recreation room
- Features: Floor Covering: Carpeting
- Level: Lower
- Area: 498.42
- Dimensions: 35.1x14.2
Heating
- Forced Air
Cooling
- Ceiling Fan(s), Central Air, Electric
Appliances
- Included: Stainless Steel Appliance(s), Dishwasher, Disposal, Microwave, Free-Standing Gas Oven
Features
- Windows: Double Pane Windows, Screens, Tilt-In Windows
- Basement: Bath/Stubbed,Concrete,Partially Finished,Full,Storage Space
- Has fireplace: No
Interior area
- Total structure area: 1,036
- Total interior livable area: 1,036 sqft
- Finished area above ground: 1,036
- Finished area below ground: 650
Property
Parking
- Total spaces: 2
- Parking features: Garage - Attached
- Attached garage spaces: 2
Features
- Levels: Two
- Patio & porch: Deck, Front Porch
- Fencing: Back Yard,Fenced,Wood
Lot
- Size: 7,644 Square Feet
- Features: Few Trees, Level
Details
- Parcel number: 201114565000134.0000000
- Special conditions: Standard
Construction
Type & style
- Home type: SingleFamily
- Architectural style: Traditional
- Property subtype: Single Family Residence
- Attached to another structure: Yes
Materials
- Brick, Vinyl Siding
- Roof: Architectural Shingle
Condition
- Updated/Remodeled
- New construction: No
- Year built: 1971
Utilities & green energy
- Electric: Single Phase
- Sewer: Public Sewer
- Water: Public
- Utilities for property: Cable Available
Community & HOA
Community
- Subdivision: Country Hill Estate #2
HOA
- Has HOA: No
Location
- Region: Saint Peters
Financial & listing details
- Price per square foot: $275/sqft
- Tax assessed value: $216,135
- Annual tax amount: $2,866
- Date on market: 10/14/2026
- Cumulative days on market: 26 days
- Listing terms: Cash,Conventional,FHA,VA Loan
- Ownership: Private
Estimated market value
Not available
Estimated sales range
Not available
Not available
Price history
| Date | Event | Price |
|---|---|---|
| 10/19/2026 | Pending sale | $285,000$275/sqft |
Source:  MARIS #26066122 Report a problem | ||
| 10/14/2026 | Listed for sale | $285,000$275/sqft |
Source: MARIS #26066122 Report a problem | ||
| 8/22/2002 | Sold | -- |
Source: Public Record Report a problem | ||
Public tax history
| Year | Property taxes | Tax assessment |
|---|---|---|
| 2025 | $2,866 +2% | $41,066 +4.7% |
| 2024 | $2,808 +0.1% | $39,236 |
| 2023 | $2,806 +19.2% | $39,236 +27.4% |
| 2022 | $2,355 | $30,788 |
| 2021 | -- | $30,788 +7.3% |
| 2020 | -- | $28,698 |
| 2019 | $1,995 | $28,698 +17.9% |
| 2018 | $1,995 +0.5% | $24,332 |
| 2017 | $1,986 +4.8% | $24,332 +5.1% |
| 2016 | $1,894 +6.8% | $23,151 |
| 2015 | $1,774 +3.9% | $23,151 +6.1% |
| 2014 | $1,707 | $21,824 |
| 2013 | -- | $21,824 -4% |
| 2012 | -- | $22,740 -10.9% |
| 2011 | -- | $25,510 |
| 2010 | -- | $25,510 |
| 2009 | -- | $25,510 -5.1% |
| 2008 | -- | $26,890 -80.8% |
| 2007 | -- | $140,340 |
| 2006 | -- | $140,340 |
| 2005 | -- | $140,340 +17.7% |
| 2004 | -- | $119,260 |
| 2003 | -- | $119,260 |
| 2002 | -- | -- |
| 2001 | -- | -- |
Find assessor info on the county website
Monthly payment
Est. payment
Payment breakdown
Explore the cost of this home by adjusting the details. Changes won't be saved.Climate risks
Neighborhood: 63376
Nearby schools
Schools provided by the listing agent
- Elementary: Lewis & Clark Elem.
- Middle: Dubray Middle
- High: Ft. Zumwalt East High
Source: MARIS. This data may not be complete. We recommend contacting the local school district to confirm school assignments for this home.

Similar homes
- $270,0003 bd2 ba1.4k sqft2325 Amarillo Dr, O'Fallon, MO 63368For Sale

 MLS ID #26066515, Sarah N Nguyen-Bani, RE/MAX Results. MARIS
- $275,0003 bd1 ba1.2k sqft2428 Golfway Dr, Saint Charles, MO 63301For Sale
 MLS ID #26053215, Reggie E Bomar, BHHS Select Properties. MARIS
- $290,0003 bd3 ba1.5k sqft2421 Muegge Rd, Saint Charles, MO 63303For Sale
 MLS ID #26057565, Courtney Kallial, Coldwell Banker Realty - Gundaker. MARIS
- $250,0003 bd1 ba1k sqft3326 Hannibal Dr, Saint Charles, MO 63301For Sale
 MLS ID #26069255, Sam G Gibson, RE/MAX Results. MARIS
- $260,0003 bd2 ba1.5k sqft903 Taylor Pl, O'Fallon, MO 63366For SaleMLS ID #26068908, Eric R Lappe, Nettwork Global. MARIS
- $295,0003 bd2 ba1.5k sqft158 Forest Brook Ln, Saint Louis, MO 63146For SaleMLS ID #26069796, Peter Lu, EXP Realty, LLC. MARIS
- $295,0003 bd2 ba1.4k sqft1001 Wilmington Dr, Saint Charles, MO 63301For SaleMLS ID #26050977, George J Black, Meyer Real Estate. MARIS
- $280,0003 bd2 ba1.3k sqft12014 Renaissance Dr, Maryland Heights, MO 63043For SaleMLS ID #26055394, Suzanne Abbott, Coldwell Banker Premier Group. MARIS
- $329,0004 bd3 ba1.4k sqft1397 Valli Ln, Saint Charles, MO 63304For SaleMLS ID #26056210, David Nations, Keller Williams Realty St. Louis. MARIS
- $245,0002 bd1 ba816 sqft3307 Fleet Ln, Saint Charles, MO 63301For SaleMLS ID #26064469, Doug D Howell, Redfin Corporation. MARIS
- $235,0003 bd1 ba912 sqft3331 Royal Domain Dr, Saint Charles, MO 63301For SaleMLS ID #26069315, Nathan R Doerr, Alexander Realty Inc. MARIS
- $325,0003 bd3 ba1.1k sqft1688 Knightwood Ln, O'Fallon, MO 63366For SaleMLS ID #26053258, Reggie E Bomar, BHHS Select Properties. MARIS
- $245,0003 bd2 ba1.2k sqft214 Oakridge Ln, Lake Saint Louis, MO 63367For SaleMLS ID #26059535, Evelyn M Krazer, Sunshine Realty. MARIS
- $293,0003 bd2 ba1.5k sqft1319 N 4th St, Saint Charles, MO 63301For SaleMLS ID #26043090, Courtney Kallial, Coldwell Banker Realty - Gundaker. MARIS
- $279,9003 bd1 ba877 sqft21 Shumate Ave, Maryland Heights, MO 63043For SaleMLS ID #26058147, Linda R Frierdich, Century 21 Advantage. MARIS
- $239,9003 bd3 ba1k sqft4241 Tarentum Dr, Florissant, MO 63033For SaleMLS ID #26069790, Paul J Morad, Coldwell Banker Realty - Gundaker. MARIS
- $242,0003 bd2 ba1k sqft2263 McKelvey Rd, Maryland Heights, MO 63043For SaleMLS ID #26060842, Nicole A Palliser, Worth Clark Realty. MARIS
- $244,9003 bd2 ba1.1k sqft763 Mediterranean Dr, Florissant, MO 63031For SaleMLS ID #26056600, Chris R Hill, Keller Williams Realty St. Louis. MARIS
- $230,0003 bd3 ba1.2k sqft150 N Saint Charles St, Florissant, MO 63031For SaleMLS ID #26059329, Laura K Dochwat, Worth Clark Realty. MARIS
- $235,0003 bd2 ba1.1k sqft202 2nd St, Winfield, MO 63389For SaleMLS ID #26063550, Frank F Presley, Inspiring Real Estate. MARIS
