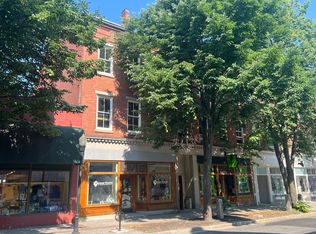
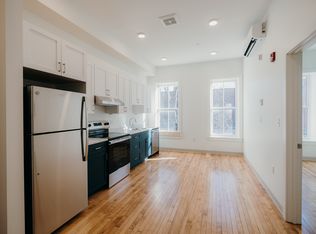
This stunning multi-use building located in the heart of downtown Rockland offers endless possibilities. The second and third floors house two well-appointed two-bedroom rental units, each featuring sunny living spaces, high ceilings, modern kitchens, and laundry facilities. Both units come fully furnished, making them move-in ready for guests. The top floor offers a private 1-bedroom residence with a rooftop deck showcasing beautiful ocean views. This unit includes a professional kitchen with a gas range, a spa-like primary bathroom, mudroom entry with laundry and built-ins, and spacious living areas. The property includes a private parking lot with space for 8 cars. The street-level retail space is bright and inviting, featuring a beautifully renovated storefront with a separate kitchen and two bathrooms. There is potential to convert the space into two separate retail units with their own entrances. Additionally, there is a spacious sewing room at the back of the building with a private entrance, perfect for a commercial rental space with its own bathroom The building spans over 8,000 square feet of finished space in excellent condition, with a large and usable basement. Additional features include a sprinkler system, security system, top of the line heating systems, split unit air conditioners, and Wi-Fi throughout. Don't miss this opportunity to own a piece of historic charm in downtown Rockland.
Active
$1,895,000
410 Main Street, Rockland, ME 04841
5beds
8,083sqft
Multi Family
Built in 1860
-- sqft lot
$1,764,200 Zestimate®
$234/sqft
$-- HOA
What's special
Sunny living spacesHigh ceilingsSpa-like primary bathroomModern kitchensLaundry facilitiesLarge and usable basementBeautifully renovated storefront
- 266 days
- 523
- 43
Zillow last checked:
Listing updated:
Listed by:
Legacy Properties Sotheby's International Realty
Source: Maine Listings,MLS#: 1649696
Facts & features
Interior
Bedrooms & bathrooms
- Bedrooms: 5
- Bathrooms: 3
- Full bathrooms: 3
Heating
- Hot Water, Radiator
Cooling
- Heat Pump, Wall Unit(s)
Features
- Storage
- Flooring: Tile, Wood
- Basement: Interior Entry,Full,Unfinished
Interior area
- Total structure area: 8,083
- Total interior livable area: 8,083 sqft
- Finished area above ground: 8,083
- Finished area below ground: 0
Property
Parking
- Parking features: Gravel, 5 - 10 Spaces, On Site, Off Street
Features
- Has view: Yes
- View description: Scenic
- Body of water: Penobscot Bay
Lot
- Size: 6,534 Square Feet
- Features: Historic District, Level, Open Lot, Sidewalks
Details
- Parcel number: ROCDM001BL04000
- Zoning: Downtown
Construction
Type & style
- Home type: MultiFamily
- Architectural style: Other
- Property subtype: Multi Family
Materials
- Masonry, Brick
- Roof: Composition,Membrane,Shingle
Condition
- Year built: 1860
Utilities & green energy
- Electric: Circuit Breakers
- Sewer: Public Sewer
- Water: Public
Community & HOA
Location
- Region: Rockland
Financial & listing details
- Price per square foot: $234/sqft
- Tax assessed value: $789,600
- Annual tax amount: $23,889
- Date on market: 1/20/2026
- Road surface type: Paved
Estimated market value
$1,764,200
$1.68M - $1.85M
$1,822/mo
Price history
| Date | Event | Price |
|---|---|---|
| 8/29/2026 | Listed for sale | $1,895,000$234/sqft |
Source:  Maine Listings #1649696 Report a problem Maine Listings #1649696 Report a problem | ||
| 8/24/2026 | Contingent | $1,895,000$234/sqft |
Source: Maine Listings #1649696 Report a problem | ||
| 1/20/2026 | Listed for sale | $1,895,000+385.9%$234/sqft |
Source: Maine Listings #1649696 Report a problem | ||
| 11/2/2000 | Sold | $390,000$48/sqft |
Source: Agent Provided Report a problem | ||
Public tax history
| Year | Property taxes | Tax assessment |
|---|---|---|
| 2024 | $19,329 +0.9% | $789,600 |
| 2023 | $19,164 | $789,600 |
| 2022 | $19,164 +7.4% | $789,600 |
| 2020 | $17,845 +10.3% | $789,600 +20.8% |
| 2019 | $16,183 +7.3% | $653,600 |
| 2018 | $15,085 +3.6% | $653,600 |
| 2017 | $14,562 +2.6% | $653,600 |
| 2016 | $14,196 +2.5% | $653,600 |
| 2015 | $13,856 +5.2% | $653,600 |
| 2014 | $13,177 | $653,600 |
Find assessor info on the county website
Monthly payment
Est. payment
Payment breakdown
Explore the cost of this home by adjusting the details. Changes won't be saved.Climate risks
Neighborhood: 04841


Similar homes
- $999,9908 bd8 ba10k sqft34-36 Pleasant Street, Rockland, ME 04841Active

 MLS ID #1667176, Keller Williams Realty. Maine Listings
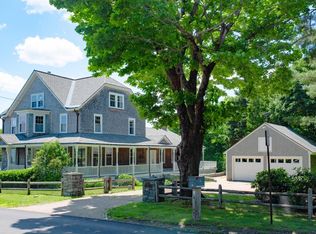
 - $1,200,0008 bd5 ba4.9k sqft57 Samoset Road, Rockland, ME 04841Active
 MLS ID #1670293, RE/MAX JARET & COHN. Maine Listings
 - $1,995,0004 bd5 ba4.3k sqft48 Sea Street, Rockport, ME 04856Active
 MLS ID #1652950, Legacy Properties Sotheby's International Realty. Maine Listings
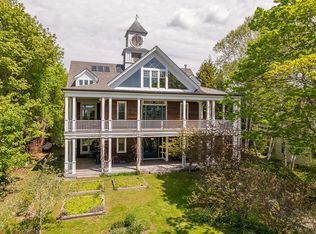
 - $1,559,0004 bd3 ba5.3k sqft11 Church Street #8, Rockport, ME 04856Active
 MLS ID #1663688, Camden Real Estate. Maine Listings
 - $1,100,0004 bd4 ba4.1k sqft339 Turnpike Drive, Camden, ME 04843ActiveMLS ID #1680621, Sail Away Maine Realty. Maine Listings
- $1,350,0008 bd8 ba4.4k sqft84 Elm Street, Camden, ME 04843ActiveMLS ID #1656378, Legacy Properties Sotheby's International Realty. Maine Listings
- $2,390,0005 bd5 ba4.8k sqft189 N Shore Road, North Haven, ME 04853ActiveMLS ID #1661790, Davidson Realty. Maine Listings
