Morning light drifts across quiet streets and lands softly on a collection of four modern townhomes, each one a reflection of Bishop Arts itself: creative, warm, and unmistakably alive. Step inside and you’ll feel it immediately, the quiet rhythm of thoughtful design. Every level unfolds with intention, each space finding its balance between openness and retreat. The main living floor feels grounded yet expansive, with sunlight filtering through wide windows and gliding across smooth quartz countertops. In the chef’s kitchen, refined cabinetry and stainless-steel appliances merge form and function, while the generous island draws people naturally together, whether for quiet mornings or long conversations that stretch into the evening. A private two-car garage and street-level entry bring rare ease to city living, while the flexible second-floor bedroom offers room for creativity, work, or guests. Upstairs, the third floor primary suite feels like a private pause above the trees, with a balcony that opens to the hum of Bishop Arts below. Dual vanities, a glass-enclosed shower, and a soaking tub echo the balance of the home itself, minimal yet deeply considered. At the top, life opens outward again. The rooftop terrace is where Dallas unfolds in every direction, sunsets spilling over the skyline, laughter carried by the evening air, quiet moments that feel entirely your own. Located steps from Bishop Arts’ independent restaurants, galleries, and coffee shops, and just minutes from Kidd Springs Park, Trinity Groves, and Downtown Dallas, these residences offer a rare blend of modern architecture and human warmth. Independent in structure yet united in spirit, these homes invite you to live where creativity meets connection, where every detail feels intentional, and every day begins with light. This isn’t just modern living in Bishop Arts, it’s a story written in rhythm, design, and belonging. Now Available: Units 1&4 $675,000 - Units 2&3 $600,000. Furniture negotiable
Pending
$2,175,000
410 Melba St #1-2-4, Dallas, TX 75208
12beds
8,632sqft
Quadruplex, Multi Family
Built in 2018
-- sqft lot
$1,992,700 Zestimate®
$252/sqft
$-- HOA
What's special
Rooftop terraceStainless-steel appliancesWide windowsSmooth quartz countertopsSoaking tubGenerous islandFlexible second-floor bedroom
- 258 days |
- 45 |
- 0 |
Zillow last checked:
Listing updated:
Listed by:
Eugene Gonzalez 0727051 214-303-1133,
Dave Perry Miller Real Estate 214-303-1133
Source: NTREIS,MLS#: 21088129
Facts & features
Interior
Bedrooms & bathrooms
- Bedrooms: 12
- Bathrooms: 12
- Full bathrooms: 12
Heating
- Central, Zoned
Cooling
- Central Air
Appliances
- Included: Dryer, Dishwasher, Disposal, Gas Range, Microwave, Range, Refrigerator, Some Commercial Grade, Tankless Water Heater, Washer
Features
- High Speed Internet, Smart Home, Cable TV
- Flooring: Carpet, Ceramic Tile
- Has basement: No
- Number of fireplaces: 4
- Fireplace features: Other
Interior area
- Total structure area: 8,632
- Total interior livable area: 8,632 sqft
Video & virtual tour
Property
Parking
- Total spaces: 8
- Parking features: Door-Single, Garage, Garage Door Opener, Garage Faces Side
- Attached garage spaces: 8
Features
- Levels: Three Or More
- Patio & porch: Balcony
- Exterior features: Balcony
- Pool features: None
Lot
- Size: 5,924 Square Feet
Details
- Parcel number: 00315300330130300
Construction
Type & style
- Home type: MultiFamily
- Property subtype: Quadruplex, Multi Family
Materials
- Brick, Steel Siding, Wood Siding
- Foundation: Slab
- Roof: Flat,Other
Condition
- Year built: 2018
Utilities & green energy
- Sewer: Public Sewer
- Water: Public
- Utilities for property: Natural Gas Available, Sewer Available, Separate Meters, Water Available, Cable Available
Community & HOA
Community
- Security: Carbon Monoxide Detector(s), Firewall(s)
- Subdivision: Dallas Land And Loan 2
HOA
- Has HOA: No
- HOA name: Tbd
Location
- Region: Dallas
Financial & listing details
- Price per square foot: $252/sqft
- Date on market: 11/5/2025
- Cumulative days on market: 233 days
- Listing terms: Cash,Conventional,FHA,VA Loan
Estimated market value
$1,992,700
$1.89M - $2.09M
$2,323/mo
Price history
| Date | Event | Price |
|---|---|---|
| 5/29/2026 | Pending sale | $2,175,000$252/sqft |
Source: NTREIS #21088129 Report a problem | ||
| 5/7/2026 | Contingent | $2,175,000$252/sqft |
Source: NTREIS #21088129 Report a problem | ||
| 3/11/2026 | Price change | $2,175,000-9.4%$252/sqft |
Source: NTREIS #21088129 Report a problem | ||
| 2/17/2026 | Price change | $2,400,000-5.9%$278/sqft |
Source: NTREIS #21088129 Report a problem | ||
| 11/5/2025 | Listed for sale | $2,550,000$295/sqft |
Source: NTREIS #21088129 Report a problem | ||
Public tax history
Tax history is unavailable.
Monthly payment
Est. payment
Payment breakdown
Explore the cost of this home by adjusting the details. Changes won't be saved.Climate risks
Neighborhood: 75208
Nearby schools
GreatSchools rating
- 6/10Bishop Arts STEAM AcademyGrades: PK-5Distance: 0.2 mi
- 6/10Hector P Garcia Middle SchoolGrades: 6-8Distance: 0.9 mi
- 7/10WH Adamson High SchoolGrades: 9-12Distance: 0.5 mi
Schools provided by the listing agent
- Elementary: Reagan
- Middle: Garcia
- High: Adamson
- District: Dallas ISD
Source: NTREIS. This data may not be complete. We recommend contacting the local school district to confirm school assignments for this home.
- $--3 bd3 ba2.1k sqft410 Melba St APT 1, Dallas, TX 75208Sold

- $464,8003 bd3 ba2.1k sqft410 Melba St, Dallas, TX 75208Off Market
- $464,8003 bd3 ba2.1k sqft410 Melba St, Dallas, TX 75208Off Market
- $476,9003 bd3 ba2.1k sqft410 Melba St, Dallas, TX 75208Off Market
- $2,260,00012 bd-- ba1.5k sqft410 Melba St, Dallas, TX 75208Off Market
- $479,2003 bd3 ba2.1k sqft410 Melba St UNIT 101, Dallas, TX 75208Off Market
- $3,8003 bd3 ba2.1k sqft410 Melba St APT 3, Dallas, TX 75208For Rent
- $--3 bd3 ba2.1k sqft410 Melba St APT 2, Dallas, TX 75208Off Market
A local agent can set up tours, give advice and negotiate with sellers.
Similar homes
- $1,800,00010 bd10 ba5.9k sqft809 Bayonne St, Dallas, TX 75212For Sale
 MLS ID #21328254, Destiny Jimenez Arias. NTREIS
 - $2,550,00010 bd20 ba8.9k sqft4709 Virginia, Dallas, TX 75204New Construction
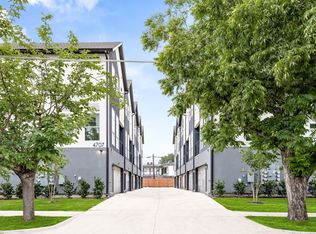 MLS ID #21264866, Huma Azim. NTREIS
 - $2,125,00010 bd15 ba7.8k sqft2151 Mail Ave, Dallas, TX 75235For Sale
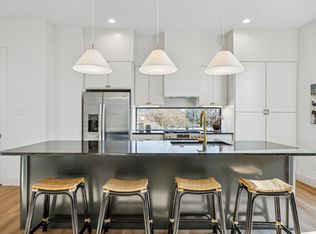 MLS ID #21221048, Mabel Banda. NTREIS
 - $1,799,00011 bd15 ba6k sqft4902 Worth St, Dallas, TX 75214For Sale
 MLS ID #21244834, Ashley Rupp. NTREIS
 - $2,550,00010 bd20 ba8.9k sqft4707 Virginia Ave, Dallas, TX 75204New ConstructionMLS ID #21264869, Huma Azim. NTREIS
- $2,495,0009 bd5 ba5.8k sqft4223 Delano Pl, Dallas, TX 75204For SaleMLS ID #21217731, Alan Sahliyeh. NTREIS
- $2,287,50010 bd3 ba9.5k sqft2247 Mail Ave, Dallas, TX 75235New ConstructionMLS ID #21209246, Hache Annamuhammedov. NTREIS
- $2,625,00010 bd15 ba6.6k sqft1914 Ashby St, Dallas, TX 75204New ConstructionMLS ID #21074754, Courtney Tauriac. NTREIS
- $3,250,00015 bd14 ba9.3k sqft5317 Reiger Ave, Dallas, TX 75214For SaleMLS ID #21307176, Harris Arnhart. NTREIS
- $3,049,0009 bd11 ba10k sqft4206 Cabell Dr, Dallas, TX 75204For SaleMLS ID #21235663, Fahri Olgundeney. NTREIS
- $2,995,0009 bd12 ba7.1k sqft3425 Westminster Ave, University Park, TX 75205For SaleMLS ID #21314859, Marc Ching. NTREIS
