Welcome to the Greystone...fabulous condominium building located in the Central West End! This light-filled spacious 2 BR/3 BA condo offers panoramic views of the Downtown Skyline, CWE & Cathedral Basilica. You'll love the coved ceilings in the central hallway and the hardwood floors which invites you & your guests throughout the home! The hallway is ideal for artisans to feature their collections while complimenting the historic charm as well as today's modern influences. The condo offers clean lines & open spaces, perfect for cooking & entertaining with convenient access to the balcony and view of the pool. The living room features a fireplace mantle, the dining room has a view of the pool & the bedroom ensuites are very private. The den has custom bookshelves (including both TVs and built-in desk. The condo includes w/d, stainless steel appliances & large pantry. Building features a heated pool, beautiful landscaping, secured covered parking, garage attendants & wonderful neighbors! Location: City
Closed
Listed by: RE/MAX Results • Bob D Becherer • Contact: 314-308-7372
Bought with: Laura McCarthy- Clayton
Price Unknown
410 N Newstead Ave APT 11W, Saint Louis, MO 63108
2beds
2,100sqft
Condominium
Built in 1926
-- sqft lot
$463,100 Zestimate®
$--/sqft
$3,087 Estimated rent
Home value
$463,100
$408,000 - $528,000
$3,087/mo
Zestimate® history
Owner options
List your home for rent
$3,087/mo
Rent Zestimate®
Find your next renter with Zillow Rental Manager. Plus, with online applications, you can quickly screen prospective tenants – for free.
$3,087/mo
Rent Zestimate®
Refinance and save
$1,271/mo
Est. payment
Refinancing to a lower rate could help reduce your monthly payments and save thousands over the life of the loan.
$1,271/mo
Est. payment
Explore your selling options
Work with a Zillow partner agent
Leverage their expertise and Zillow's premium Showcase listings to get your home seen by more buyers.
Get startedList with your own agent
Get your home in front of millions of buyers by listing it on Zillow.
Learn how to do itSell it yourself
Take full control of how buyers see your home on Zillow by listing For Sale by Owner (FSBO).
List your homeWhat's special
Fireplace mantleHeated poolView of the poolStainless steel appliancesHardwood floorsLarge pantryCustom bookshelves
Zillow last checked:
Listing updated:
Listed by:
Bob D Becherer 314-308-7372,
RE/MAX Results,
Greg S Davis 314-249-7659,
RE/MAX Results
Bought with:
Lynn Andel, 2004015811
Laura McCarthy- Clayton
Source: MARIS,MLS#: 24074739 Originating MLS: St. Louis Association of REALTORS
Originating MLS: St. Louis Association of REALTORSFacts & features
Interior
Bedrooms & bathrooms
- Bedrooms: 2
- Bathrooms: 3
- Full bathrooms: 2
- 1/2 bathrooms: 1
- Main level bathrooms: 3
- Main level bedrooms: 2
Primary bedroom
- Features: Floor Covering: Wood, Wall Covering: Some
- Level: Main
- Area: 182
- Dimensions: 14 x 13
Bedroom
- Features: Floor Covering: Wood, Wall Covering: Some
- Level: Main
- Area: 182
- Dimensions: 14 x 13
Den
- Features: Floor Covering: Wood, Wall Covering: Some
- Level: Main
- Area: 196
- Dimensions: 14 x 14
Dining room
- Features: Floor Covering: Wood, Wall Covering: Some
- Level: Main
- Area: 169
- Dimensions: 13 x 13
Kitchen
- Features: Floor Covering: Ceramic Tile, Wall Covering: Some
- Level: Main
- Area: 208
- Dimensions: 16 x 13
Living room
- Features: Floor Covering: Wood, Wall Covering: Some
- Level: Main
- Area: 260
- Dimensions: 20 x 13
Heating
- Electric
Cooling
- Zoned
Appliances
- Included: Dishwasher, Disposal, Dryer, Microwave, Electric Range, Electric Oven, Refrigerator, Washer
- Laundry: Common Area, Washer Hookup, In Unit, Main Level
Features
- Elevator, Storage, Separate Dining, Center Hall Floorplan, High Ceilings, Special Millwork, Butler Pantry, Kitchen Island, Custom Cabinetry, Eat-in Kitchen, Granite Counters, Pantry, Shower
- Flooring: Hardwood
- Basement: None
- Number of fireplaces: 1
- Fireplace features: Decorative, Living Room
Interior area
- Total structure area: 2,100
- Total interior livable area: 2,100 sqft
- Finished area above ground: 2,100
- Finished area below ground: 0
Property
Parking
- Total spaces: 1
- Parking features: Assigned, Covered, Electric Vehicle Charging Station(s), Garage, Garage Door Opener, Underground, Common
- Garage spaces: 1
Accessibility
- Accessibility features: Accessible Approach with Ramp
Features
- Levels: One
- Patio & porch: Covered, Deck
- Exterior features: Balcony
- Pool features: In Ground
Lot
- Features: Level, Near Public Transit
Details
- Parcel number: 45810603890
- Special conditions: Standard
Construction
Type & style
- Home type: Condo
- Architectural style: Historic,High-Rise-4+ Stories,Other
- Property subtype: Condominium
- Attached to another structure: Yes
Materials
- Brick
Condition
- Year built: 1926
Utilities & green energy
- Sewer: Public Sewer
- Water: Public
Community & HOA
Community
- Features: Clubhouse, Fitness Center, Street Lights
- Security: Smoke Detector(s)
- Subdivision: Fullertons Place Add
HOA
- Amenities included: Association Management, Outside Management
- Services included: Insurance, Maintenance Grounds, Pool, Security, Sewer, Snow Removal, Trash, Water
- HOA fee: $1,271 monthly
Location
- Region: Saint Louis
Financial & listing details
- Tax assessed value: $69,710
- Annual tax amount: $5,710
- Date on market: 12/7/2024
- Cumulative days on market: 174 days
- Listing terms: Cash,Conventional
- Ownership: Private
Price history
| Date | Event | Price |
|---|---|---|
| 5/30/2025 | Sold | -- |
Source:  MARIS #24074739 Report a problem MARIS #24074739 Report a problem | ||
| 3/20/2025 | Contingent | $469,000$223/sqft |
Source: MARIS #24074739 Report a problem | ||
| 3/7/2025 | Price change | $469,000-4.1%$223/sqft |
Source: MARIS #24074739 Report a problem | ||
| 12/7/2024 | Listed for sale | $489,000+39.7%$233/sqft |
Source: MARIS #24074739 Report a problem | ||
| 8/22/2014 | Sold | -- |
Source: MARIS #14012932 Report a problem | ||
| 7/11/2014 | Pending sale | $350,000$167/sqft |
Source: Janet McAfee Inc. #14012932 Report a problem | ||
| 5/17/2014 | Price change | $350,000-5.1%$167/sqft |
Source: Janet McAfee Inc. #14012932 Report a problem | ||
| 3/16/2014 | Listed for sale | $369,000+1.1%$176/sqft |
Source: Janet McAfee Inc. #14012932 Report a problem | ||
| 3/3/2012 | Listing removed | $365,000$174/sqft |
Source: RE/MAX Results #11050767 Report a problem | ||
| 2/29/2012 | Listed for sale | $365,000$174/sqft |
Source: RE/MAX Results #11050767 Report a problem | ||
| 11/11/2011 | Listing removed | $365,000$174/sqft |
Source: RE/MAX Results #11050767 Report a problem | ||
| 10/21/2011 | Listed for sale | $365,000$174/sqft |
Source: RE/MAX Results #11050767 Report a problem | ||
Public tax history
| Year | Property taxes | Tax assessment |
|---|---|---|
| 2025 | $6,250 +5% | $69,710 +7% |
| 2024 | $5,955 +4.7% | $65,150 |
| 2023 | $5,687 -0.4% | $65,150 +4% |
| 2022 | $5,710 +0.1% | $62,640 |
| 2021 | $5,703 +1% | $62,640 |
| 2020 | $5,645 | $62,640 |
| 2019 | $5,645 | $62,640 |
| 2018 | $5,645 -1.2% | $62,640 |
| 2017 | $5,714 +7% | $62,640 +7.7% |
| 2016 | $5,342 +9.4% | $58,140 |
| 2015 | $4,881 +0.1% | $58,140 |
| 2014 | $4,878 | $58,140 |
| 2013 | $4,878 | $58,140 +32.5% |
| 2012 | -- | $43,890 |
| 2011 | -- | $43,890 -16% |
| 2010 | -- | $52,250 -2.5% |
| 2009 | $3,993 -4.5% | $53,580 |
| 2008 | $4,180 | $53,580 -6% |
| 2007 | $4,180 | $57,000 |
| 2006 | $4,180 +1% | $57,000 +2% |
| 2005 | $4,140 +86.9% | $55,860 +102.3% |
| 2004 | $2,215 +2.8% | $27,610 |
| 2003 | $2,154 +15.4% | $27,610 +20% |
| 2002 | $1,867 | $23,010 |
| 2001 | -- | $23,010 +20% |
| 2000 | -- | $19,170 |
Find assessor info on the county website
Neighborhood: Central West End
Nearby homes
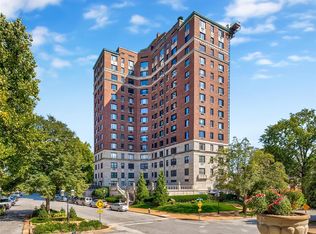
- $384,2002 bd2 ba1.9k sqft410 N Newstead Ave APT 1W, Saint Louis, MO 63108Off Market
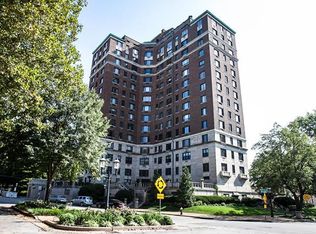
- $433,3003 bd3 ba2.1k sqft410 N Newstead Ave APT 2E, Saint Louis, MO 63108Off Market
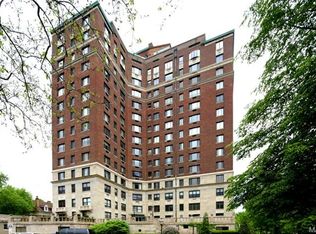
- $453,5003 bd2 ba2.5k sqft410 N Newstead Ave APT 2S, Saint Louis, MO 63108Off Market
- $501,3003 bd3 ba2.5k sqft410 N Newstead Ave APT 3S, Saint Louis, MO 63108Off Market
- $415,9003 bd3 ba2.1k sqft410 N Newstead Ave APT 4W, Saint Louis, MO 63108Off Market
- $--3 bd3 ba2.1k sqft410 N Newstead Ave APT 4E, Saint Louis, MO 63108Sold
- $530,0002 bd3 ba2.5k sqft410 N Newstead Ave APT 4S, Saint Louis, MO 63108Off Market
- $530,2002 bd3 ba2.5k sqft410 N Newstead Ave APT 5S, Saint Louis, MO 63108Off Market
- $--2 bd3 ba2.1k sqft410 N Newstead Ave APT 6W, Saint Louis, MO 63108Sold
Nearby schools
GreatSchools rating
- 2/10Cole Elementary SchoolGrades: PK-8Distance: 0.8 mi
- 1/10Sumner High SchoolGrades: 9-12Distance: 1.2 mi
Schools provided by the listing agent
- Elementary: Hickey Elem.
- Middle: Yeatman-Liddell Middle School
- High: Sumner High
Source: MARIS. This data may not be complete. We recommend contacting the local school district to confirm school assignments for this home.
Get a cash offer in 3 minutes
Find out how much your home could sell for in as little as 3 minutes with a no-obligation cash offer.
Estimated market value
$463,100
Get a cash offer in 3 minutes
Find out how much your home could sell for in as little as 3 minutes with a no-obligation cash offer.
Estimated market value
$463,100
- Missouri
- Saint Louis City
- Saint Louis
- 63108
- Central West End
- 410 N Newstead Ave Apartment 11W
Nearby cities
Nearby neighborhoods
Nearby zip codes
Other Saint Louis Topics
