Step into luxury living in this beautifully designed, sophisticated unit w/ top-notch features & smart upgrades! As you enter, custom cubbies & a storage closet offer convenience. The heart of the home feats an expansive LR w/custom-built ins, gleaming wood floors, & elegant coffered ceilings, creating an inviting space for both relaxing & entertaining. DR continues the theme of sophistication w/ matching wood floors & coffered ceilings. State of the art kitchen is a chef’s dream, featuring a 9' granite island, Sub-Zero built-in fridge, Thermador oven, marble backsplash, & dual walk-in pantries. Relax in the spacious primary ste w/ heated floors, dual sinks, & an oversized spa-like shower. 2nd & 3rd bdms w/ dual closets. 1/2 bth w/ custom tile wainscoting & copper sink. Private elevator! Wired w/Cat 6 for modern connectivity. The complex offers a heated pool, an oasis of relaxation just steps away! Enjoy incredible views while experiencing the perfect blend of luxury & convenience. Location: City, Corner Location, Upper Level
Closed
Listed by: American Realty Group • Joseph P LoPiccolo • Contact: 314-416-4288
Bought with: Coldwell Banker Realty - Gundaker
Price Unknown
410 N Newstead Ave APT 12S, Saint Louis, MO 63108
3beds
2,500sqft
Condominium, Apartment
Built in 1926
-- sqft lot
$662,700 Zestimate®
$--/sqft
$3,415 Estimated rent
Home value
$662,700
$610,000 - $722,000
$3,415/mo
Zestimate® history
Owner options
List your home for rent
$3,415/mo
Rent Zestimate®
Find your next renter with Zillow Rental Manager. Plus, with online applications, you can quickly screen prospective tenants – for free.
$3,415/mo
Rent Zestimate®
Refinance and save
$1,317/mo
Est. payment
Refinancing to a lower rate could help reduce your monthly payments and save thousands over the life of the loan.
$1,317/mo
Est. payment
Explore your selling options
Work with a Zillow partner agent
Leverage their expertise and Zillow's premium Showcase listings to get your home seen by more buyers.
Get startedList with your own agent
Get your home in front of millions of buyers by listing it on Zillow.
Learn how to do itSell it yourself
Take full control of how buyers see your home on Zillow by listing For Sale by Owner (FSBO).
List your homeWhat's special
Zillow last checked:
Listing updated:
Listed by:
Joseph P LoPiccolo 314-416-4288,
American Realty Group
Bought with:
Troy W Robertson, 2001030058
Coldwell Banker Realty - Gundaker
Source: MARIS,MLS#: 24051226 Originating MLS: St. Louis Association of REALTORS
Originating MLS: St. Louis Association of REALTORSFacts & features
Interior
Bedrooms & bathrooms
- Bedrooms: 3
- Bathrooms: 3
- Full bathrooms: 2
- 1/2 bathrooms: 1
- Main level bathrooms: 3
- Main level bedrooms: 3
Primary bedroom
- Features: Floor Covering: Wood
- Level: Main
- Area: 320
- Dimensions: 16x20
Bedroom
- Features: Floor Covering: Wood
- Level: Main
- Area: 182
- Dimensions: 14x13
Bedroom
- Features: Floor Covering: Wood
- Level: Main
- Area: 182
- Dimensions: 14x13
Primary bathroom
- Features: Floor Covering: Ceramic Tile
- Level: Main
- Area: 117
- Dimensions: 13x9
Dining room
- Features: Floor Covering: Wood
- Level: Main
- Area: 140
- Dimensions: 14x10
Kitchen
- Features: Floor Covering: Wood
- Level: Main
- Area: 270
- Dimensions: 18x15
Laundry
- Features: Floor Covering: Ceramic Tile
- Level: Main
- Area: 36
- Dimensions: 6x6
Living room
- Features: Floor Covering: Wood
- Level: Main
- Area: 182
- Dimensions: 14x13
Office
- Features: Floor Covering: Wood
- Level: Main
- Area: 35
- Dimensions: 5x7
Heating
- Natural Gas, Electric
Cooling
- Central Air, Electric
Appliances
- Included: Tankless Water Heater, Dishwasher, Disposal, Microwave, Range Hood, Refrigerator, Warming Drawer
- Laundry: Washer Hookup, In Unit, Main Level
Features
- Butler Pantry, Custom Cabinetry, Eat-in Kitchen, Granite Counters, Pantry, Elevator, Storage, High Speed Internet, Separate Dining, Tub, Bookcases, Center Hall Floorplan, Coffered Ceiling(s), Special Millwork, Entrance Foyer
- Windows: Insulated Windows
- Basement: None
- Has fireplace: No
Interior area
- Total structure area: 2,500
- Total interior livable area: 2,500 sqft
- Finished area above ground: 2,500
Property
Parking
- Total spaces: 1
- Parking features: RV Access/Parking, Assigned, Basement, Secured, Underground, Common, Storage
- Garage spaces: 1
Accessibility
- Accessibility features: Accessible Entrance, Accessible Hallway(s)
Features
- Levels: One
- Patio & porch: Patio
- Pool features: In Ground
Lot
- Features: Near Public Transit, Level
Details
- Parcel number: 45810603940
- Special conditions: Standard
- Other equipment: Intercom
Construction
Type & style
- Home type: Condo
- Architectural style: Other,Historic,Apartment Style
- Property subtype: Condominium, Apartment
- Attached to another structure: Yes
Materials
- Brick
Condition
- Year built: 1926
Utilities & green energy
- Sewer: Public Sewer
- Water: Public
Community & HOA
Community
- Features: Clubhouse, Fitness Center, Street Lights
- Security: Security Lights, Security System, Smoke Detector(s)
- Subdivision: Fullertons Place Add
HOA
- Amenities included: Association Management, Outside Management
- Services included: Clubhouse, Doorperson, Insurance, Maintenance Grounds, Maintenance Parking/Roads, Pool, Security, Sewer, Snow Removal, Trash, Water
- HOA fee: $1,317 monthly
Location
- Region: Saint Louis
Financial & listing details
- Tax assessed value: $82,990
- Annual tax amount: $6,770
- Date on market: 8/16/2024
- Cumulative days on market: 32 days
- Listing terms: Cash,Conventional
- Ownership: Private
Price history
| Date | Event | Price |
|---|---|---|
| 10/11/2024 | Sold | -- |
Source:  MARIS #24051226 Report a problem MARIS #24051226 Report a problem | ||
| 9/18/2024 | Pending sale | $699,900$280/sqft |
Source: MARIS #24051226 Report a problem | ||
| 8/17/2024 | Listed for sale | $699,900+81.8%$280/sqft |
Source: MARIS #24051226 Report a problem | ||
| 10/15/2018 | Listing removed | $385,000$154/sqft |
Source: Berkshire Hathaway HomeServices Alliance Real Estate #18026116 Report a problem | ||
| 6/18/2018 | Sold | -- |
Source: Public Record Report a problem | ||
| 4/29/2018 | Pending sale | $385,000$154/sqft |
Source: Berkshire Hathaway HomeServices Alliance Real Estate #18026116 Report a problem | ||
| 4/27/2018 | Price change | $385,000-9.4%$154/sqft |
Source: Berkshire Hathaway HomeServices Alliance Real Estate #18026116 Report a problem | ||
| 3/16/2018 | Price change | $425,000-4.5%$170/sqft |
Source: Berkshire Hathaway HomeServices Alliance Real Estate #18026116 Report a problem | ||
| 2/23/2018 | Listed for sale | $445,000$178/sqft |
Source: Berkshire Hathaway HomeServices Alliance Real Estate #18026116 Report a problem | ||
Public tax history
| Year | Property taxes | Tax assessment |
|---|---|---|
| 2025 | $7,440 +5% | $82,990 +7% |
| 2024 | $7,089 +4.7% | $77,560 |
| 2023 | $6,770 -0.4% | $77,560 +4% |
| 2022 | $6,798 +0.1% | $74,570 |
| 2021 | $6,789 +1% | $74,570 0% |
| 2020 | $6,721 | $74,580 |
| 2019 | $6,721 | $74,580 |
| 2018 | $6,721 -1.2% | $74,580 |
| 2017 | $6,803 +11% | $74,580 +11.8% |
| 2016 | $6,127 +9.4% | $66,690 |
| 2015 | $5,599 +0.1% | $66,690 |
| 2014 | $5,596 | $66,690 |
| 2013 | $5,596 | $66,690 -6.4% |
| 2012 | -- | $71,250 |
| 2011 | -- | $71,250 |
| 2010 | -- | $71,250 -0.3% |
| 2009 | $5,324 +7% | $71,440 |
| 2008 | $4,976 | $71,440 -6% |
| 2007 | $4,976 | $76,000 |
| 2006 | $4,976 +1% | $76,000 +14.3% |
| 2005 | $4,928 +103.8% | $66,500 +120.6% |
| 2004 | $2,418 +2.8% | $30,140 |
| 2003 | $2,352 +15.4% | $30,140 +20% |
| 2002 | $2,038 | $25,120 |
| 2001 | -- | $25,120 +20% |
| 2000 | -- | $20,940 |
Find assessor info on the county website
Neighborhood: Central West End
Nearby homes
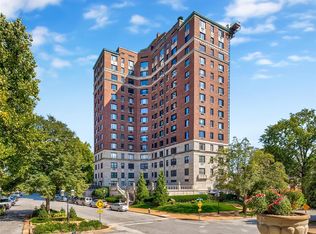
- $386,5002 bd2 ba1.9k sqft410 N Newstead Ave APT 1W, Saint Louis, MO 63108Off Market
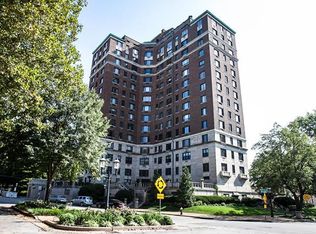
- $435,6003 bd3 ba2.1k sqft410 N Newstead Ave APT 2E, Saint Louis, MO 63108Off Market
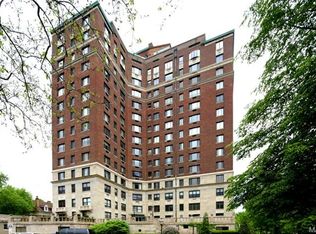
- $459,0003 bd2 ba2.5k sqft410 N Newstead Ave APT 2S, Saint Louis, MO 63108Off Market
- $507,6003 bd3 ba2.5k sqft410 N Newstead Ave APT 3S, Saint Louis, MO 63108Off Market
- $418,9003 bd3 ba2.1k sqft410 N Newstead Ave APT 4W, Saint Louis, MO 63108Off Market
- $--3 bd3 ba2.1k sqft410 N Newstead Ave APT 4E, Saint Louis, MO 63108Sold
- $532,5002 bd3 ba2.5k sqft410 N Newstead Ave APT 4S, Saint Louis, MO 63108Off Market
- $530,2002 bd3 ba2.5k sqft410 N Newstead Ave APT 5S, Saint Louis, MO 63108Off Market
- $--2 bd3 ba2.1k sqft410 N Newstead Ave APT 6W, Saint Louis, MO 63108Sold
Nearby schools
GreatSchools rating
- 2/10Cole Elementary SchoolGrades: PK-8Distance: 0.8 mi
- 1/10Sumner High SchoolGrades: 9-12Distance: 1.2 mi
Schools provided by the listing agent
- Elementary: Hickey Elem.
- Middle: Yeatman-Liddell Middle School
- High: Sumner High
Source: MARIS. This data may not be complete. We recommend contacting the local school district to confirm school assignments for this home.
Get a cash offer in 3 minutes
Find out how much your home could sell for in as little as 3 minutes with a no-obligation cash offer.
Estimated market value
$662,700
Get a cash offer in 3 minutes
Find out how much your home could sell for in as little as 3 minutes with a no-obligation cash offer.
Estimated market value
$662,700
- Missouri
- Saint Louis City
- Saint Louis
- 63108
- Central West End
- 410 N Newstead Ave Apartment 12S
Nearby cities
Nearby neighborhoods
Nearby zip codes
Other Saint Louis Topics
