MOVE-IN READY - Your Castle on the Hill Awaits! Come experience this gorgeous French Country home situated on a beautiful 2.89-acre lot. This home is thoughtfully designed and offers 3,349 sq. ft., a 3-car garage, a total of (6) bedrooms (two down and four up). There are (2.5) baths down and (2) up with one being a Jack & Jill. The primary bedroom has LVP flooring, lots of windows, decorative tray ceiling & features huge salon bath w/walk through shower, tiled floors, soaker tub, quartz top vanities and his/her walk-in closets. Kitchen features custom cabinets, quartz tops, oversized island with custom knee wall, custom backsplash, top of the line stainless steel appliances to include double ovens, gas cook-top, refrigerator and custom or SS vent-a-hood. Kitchen will also be upgraded to include wine cooler and pot filler. There are tile floors in all wet areas, hardwood floors in Primary bedroom, Dining, Foyer and Living room. The living room has cathedral ceilings, recessed lights, ceiling fan and custom fireplace with gas logs...open to the kitchen. Other features include bullnose edges, smooth ceilings, custom master bedroom and dining room ceilings, security system, soffit lighting, tankless hot water heater, covered front and back porch and so much more! Luxury, space, and comfort — all waiting for you to call home.
Closed
Price Unknown
410 Poplar Ln, Holly Springs, MS 38635
6beds
3,349sqft
Residential, Single Family Residence
Built in 2026
2.89 Acres Lot
$558,200 Zestimate®
$--/sqft
$3,435 Estimated rent
Home value
$558,200
Estimated sales range
Not available
$3,435/mo
Zestimate® history
Owner options
List your home for rent
$3,435/mo
Rent Zestimate®
Find your next renter with Zillow Rental Manager. Plus, with online applications, you can quickly screen prospective tenants – for free.
$3,435/mo
Rent Zestimate®
Refinance and save
Refinancing to a lower rate could help reduce your monthly payments and save thousands over the life of the loan.
Explore your selling options
Work with a Zillow partner agent
Leverage their expertise and Zillow's premium Showcase listings to get your home seen by more buyers.
Get startedList with your own agent
Get your home in front of millions of buyers by listing it on Zillow.
Learn how to do itSell it yourself
Take full control of how buyers see your home on Zillow by listing For Sale by Owner (FSBO).
List your homeWhat's special
Bullnose edgesSoaker tubDouble ovensSoffit lightingGas cook-topRecessed lightsSmooth ceilings
Zillow last checked:
Listing updated:
Listed by:
Elizabeth A Thomas 901-412-9691,
RE/MAX Realty Group
Bought with:
Jonathan L Bunch, S-52809
Best Real Estate Company, Llc
Source: MLS United,MLS#: 4140025
Facts & features
Interior
Bedrooms & bathrooms
- Bedrooms: 6
- Bathrooms: 5
- Full bathrooms: 4
- 1/2 bathrooms: 1
Heating
- Central, Propane
Cooling
- Central Air, Electric, Gas
Appliances
- Included: Dishwasher, Disposal, Double Oven, Gas Cooktop, Refrigerator, Stainless Steel Appliance(s), Tankless Water Heater, Wine Cooler
- Laundry: Electric Dryer Hookup, Lower Level, Washer Hookup
Features
- Breakfast Bar, Cathedral Ceiling(s), Ceiling Fan(s), Eat-in Kitchen, High Ceilings, His and Hers Closets, Kitchen Island, Open Floorplan, Pantry, Primary Downstairs, Recessed Lighting, Soaking Tub, Stone Counters, Vaulted Ceiling(s), Walk-In Closet(s), Granite Counters
- Flooring: Carpet, Hardwood, Tile
- Doors: Double Entry, Hinged Patio
- Windows: Insulated Windows, Vinyl
- Has fireplace: Yes
- Fireplace features: Gas Log, Great Room, Living Room
Interior area
- Total structure area: 3,349
- Total interior livable area: 3,349 sqft
Property
Parking
- Total spaces: 3
- Parking features: Attached, Concrete
- Attached garage spaces: 3
Features
- Levels: Two
- Stories: 2
- Patio & porch: Brick, Front Porch
- Exterior features: Lighting, Rain Gutters
Lot
- Size: 2.89 Acres
- Features: Sloped
Details
- Parcel number: Unassigned
- Zoning description: Res Medium Density
- Horse amenities: None
Construction
Type & style
- Home type: SingleFamily
- Property subtype: Residential, Single Family Residence
Materials
- Brick
- Foundation: Slab
- Roof: Architectural Shingles
Condition
- Under Construction
- New construction: Yes
- Year built: 2026
Utilities & green energy
- Sewer: Waste Treatment Plant
- Water: Public
- Utilities for property: Electricity Connected, Phone Available, Propane Connected, Propane
Community & HOA
Community
- Security: Security System
- Subdivision: Valley Oaks
Location
- Region: Holly Springs
Financial & listing details
- Date on market: 2/21/2026
- Electric utility on property: Yes
Price history
| Date | Event | Price |
|---|---|---|
| 6/26/2026 | Sold | -- |
Source: MLS United #4140025 Report a problem | ||
| 5/26/2026 | Pending sale | $559,000$167/sqft |
Source: MLS United #4140025 Report a problem | ||
| 2/21/2026 | Listed for sale | $559,000$167/sqft |
Source: MLS United #4140025 Report a problem | ||
| 2/21/2026 | Pending sale | $559,000$167/sqft |
Source: MLS United #4140025 Report a problem | ||
| 2/21/2026 | Listed for sale | $559,000-1.1%$167/sqft |
Source: MLS United #4140025 Report a problem | ||
| 12/14/2025 | Listing removed | $565,396$169/sqft |
Source: MLS United #4125807 Report a problem | ||
| 10/31/2025 | Price change | $565,396+5.1%$169/sqft |
Source: MLS United #4125807 Report a problem | ||
| 10/15/2025 | Price change | $538,000+3.3%$161/sqft |
Source: MLS United #4125807 Report a problem | ||
| 9/16/2025 | Listed for sale | $521,000$156/sqft |
Source: MLS United #4125807 Report a problem | ||
Public tax history
Tax history is unavailable.
Neighborhood: 38635
Nearby homes
- $--5 bd4 ba3k sqft484 Poplar Lane Red, Banks, MS 38661Sold
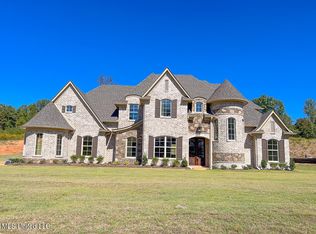
- $569,0005 bd4 ba3.4k sqft357 Poplar Ln, Holly Springs, MS 38635Pending
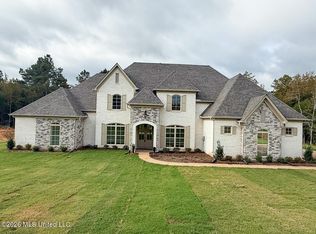
- $386,0005 bd3 ba2.8k sqft290 Poplar Ln, Holly Springs, MS 38635For Sale
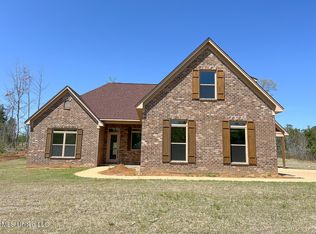
- $569,0006 bd5 ba3.4k sqft25 Honey Suckle Cv, Holly Springs, MS 38635New Construction

- $---- bd-- ba-- sqft29 Poplar Ln, Red Banks, MS 38661Off Market
- $569,0006 bd5 ba3.4k sqft349 Poplar Ln, Holly Springs, MS 38635New Construction
- $--6 bd5 ba3.3k sqft261 Poplar Ln, Holly Springs, MS 38635Sold
- $539,9005 bd3 ba3k sqft398 Poplar Ln, Holly Springs, MS 38635For Sale
Nearby schools
GreatSchools rating
- 7/10Holly Springs Primary SchoolGrades: PK-3Distance: 8.3 mi
- 3/10Holly Springs Junior High SchoolGrades: 7-8Distance: 8.2 mi
- 6/10Holly Springs High SchoolGrades: 9-12Distance: 8.1 mi
Schools provided by the listing agent
- Elementary: Holly Springs
- Middle: Holly Springs
- High: Holly Springs
Source: MLS United. This data may not be complete. We recommend contacting the local school district to confirm school assignments for this home.
- Mississippi
- Marshall County
- Holly Springs
- 38635
- 410 Poplar Ln
