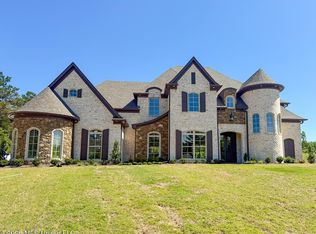
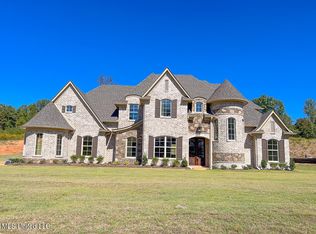
CONSTRUCTION COMPLETE! This stunning French Country-style home is built with timeless architecture, refined elegance, and exceptional attention to detail. Located in desirable Valley Oaks, approximately one mile from the interstate, this beautiful home will sit on a spacious 1.71-acre lot, offering the perfect combination of space, style, and convenience. Offering approximately 3,447 square feet, this thoughtfully designed split/open floor plan features 5 bedrooms, 3.5 baths, a loft area, media room, and 3-car garage. The main level offers two spacious primary bedroom suites, each with its own private bath, along with an inviting family room, formal dining room, laundry room with utility sink, and half bath. The main primary suite is designed to impress with a tray ceiling, LVP flooring, his-and-her walk-in closets with wood shelving, and a luxurious salon-style bath featuring ceramic tile, granite double vanity, soaking tub, and an impressive walk-through shower. Upstairs, you'll find two additional bedrooms, a full bath, media room, and spacious loft area, providing plenty of room for family, guests, entertaining, or relaxing. At the heart of the home, the gourmet kitchen is designed for both everyday living and entertaining, featuring custom cabinetry, granite countertops, Frigidaire Professional appliances, gas range, double ovens, built-in ice maker, breakfast bar, breakfast area, and a pantry with wood shelving. From its amazing curb appeal with beautiful brick-and-stone accents to the custom ceilings and elegant interior finishes, this home is filled with character and sophistication. Additional features include LVP flooring, bullnose edging, custom fireplace with built-ins, crown molding, wood stair treads, wrought-iron railing, exterior soffit lighting, covered front porch and rear patio, tankless water heaters, gutters, security system, security lighting, and so much more! With its spacious homesite, distinctive architecture, luxurious finishes, and convenient location, this home offers an exceptional blend of beauty, comfort, and functionality.
Pending
Price cut: $9K (9/28)
$569,000
357 Poplar Ln, Holly Springs, MS 38635
5beds
3,447sqft
Residential, Single Family Residence
Built in 2026
1.71 Acres Lot
$568,400 Zestimate®
$165/sqft
$-- HOA
What's special
Media roomFrigidaire professional appliancesElegant interior finishesLoft areaBeautiful brick-and-stone accentsCustom fireplace with built-insAmazing curb appeal
- 64 days
- 376
- 21
Zillow last checked:
Listing updated:
Listed by:
Elizabeth A Thomas 901-412-9691,
RE/MAX Realty Group 662-403-4200
Source: MLS United,MLS#: 4159209
Facts & features
Interior
Bedrooms & bathrooms
- Bedrooms: 5
- Bathrooms: 4
- Full bathrooms: 3
- 1/2 bathrooms: 1
Heating
- Central, Propane
Cooling
- Ceiling Fan(s), Central Air, Electric
Appliances
- Included: Cooktop, Dishwasher, Disposal, Double Oven, Gas Cooktop, Microwave, Self Cleaning Oven, Stainless Steel Appliance(s), Tankless Water Heater
- Laundry: Electric Dryer Hookup, Inside, Lower Level, Washer Hookup
Features
- Breakfast Bar, Built-in Features, Cathedral Ceiling(s), Ceiling Fan(s), Crown Molding, Double Vanity, Eat-in Kitchen, Entrance Foyer, Granite Counters, High Ceilings, High Speed Internet, His and Hers Closets, Kitchen Island, Open Floorplan, Pantry, Primary Downstairs, Recessed Lighting, Soaking Tub, Tray Ceiling(s), Walk-In Closet(s)
- Flooring: Vinyl, Carpet, Combination, Tile
- Doors: Double Entry, Hinged Patio
- Windows: Insulated Windows, Vinyl
- Has fireplace: Yes
- Fireplace features: Gas Log, Great Room, Propane
Interior area
- Total structure area: 3,447
- Total interior livable area: 3,447 sqft
Video & virtual tour
Property
Parking
- Total spaces: 3
- Parking features: Concrete
- Garage spaces: 3
Features
- Levels: Two
- Stories: 2
- Patio & porch: Front Porch
- Exterior features: Lighting, Rain Gutters
Lot
- Size: 1.71 Acres
- Features: Few Trees, Landscaped
Details
- Parcel number: Unassigned
Construction
Type & style
- Home type: SingleFamily
- Property subtype: Residential, Single Family Residence
Materials
- Brick, Stone, Wood Siding
- Foundation: Slab
- Roof: Architectural Shingles
Condition
- Under Construction
- New construction: Yes
- Year built: 2026
Utilities & green energy
- Sewer: Waste Treatment Plant
- Water: Public
- Utilities for property: Cable Available, Electricity Connected, Phone Available, Propane Connected, Water Connected
Community & HOA
Community
- Security: Carbon Monoxide Detector(s), Prewired, Security Lights, Security System, Smoke Detector(s)
- Subdivision: Valley Oaks
HOA
- Has HOA: No
Location
- Region: Holly Springs
Financial & listing details
- Price per square foot: $165/sqft
- Date on market: 8/14/2026
- Electric utility on property: Yes
Estimated market value
$568,400
$540,000 - $597,000
$3,196/mo
Price history
| Date | Event | Price |
|---|---|---|
| 10/1/2026 | Pending sale | $569,000$165/sqft |
Source: MLS United #4159209 Report a problem | ||
| 9/28/2026 | Price change | $569,000-1.6%$165/sqft |
Source: MLS United #4159209 Report a problem | ||
| 8/14/2026 | Listed for sale | $578,000$168/sqft |
Source: MLS United #4159209 Report a problem | ||
Public tax history
Tax history is unavailable.
Monthly payment
Est. payment
Payment breakdown
Explore the cost of this home by adjusting the details. Changes won't be saved.Climate risks
Neighborhood: 38635
Nearby schools
Schools provided by the listing agent
- Elementary: Holly Springs
- Middle: Holly Springs
- High: Holly Springs
Source: MLS United. This data may not be complete. We recommend contacting the local school district to confirm school assignments for this home.
Similar homes
- $569,0006 bd5 ba3.4k sqft349 Poplar Ln, Holly Springs, MS 38635New Construction
 MLS ID #4157009, Elizabeth A Thomas, RE/MAX Realty Group. MLS United
 - $430,0005 bd3 ba2.7k sqft224 Poplar Ln, Holly Springs, MS 38635For Sale
 MLS ID #4158402, Nancy Call, RE/MAX Realty Group. MLS United
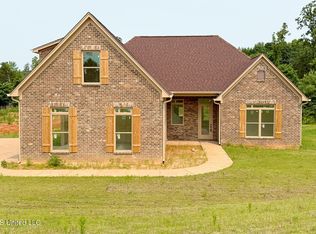
 - $380,0005 bd3 ba2.7k sqft37 Honey Suckle Cv, Holly Springs, MS 38635For Sale
 MLS ID #4145068, Elizabeth A Thomas, RE/MAX Realty Group. MLS United
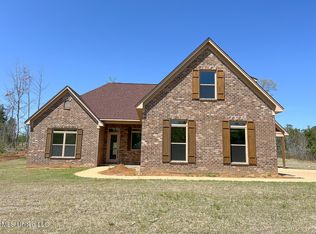
 - $386,0005 bd3 ba2.8k sqft290 Poplar Ln, Holly Springs, MS 38635For Sale
 MLS ID #4145067, Elizabeth A Thomas, RE/MAX Realty Group. MLS United
