Some homes simply have more presence—and 224 Poplar Lane makes an unforgettable first impression. Double wood doors open to a soaring two-story entry, where rich flooring and sleek iron railings introduce a home filled with light, space, and distinctive architectural detail. The vaulted great room is centered around a brick fireplace, while the formal dining room's dramatic coffered ceiling creates a beautiful setting for memorable gatherings. Designed for the way people truly live, the open kitchen features abundant cabinetry, granite countertops, gas cooking, a pot filler, decorative tile backsplash, stainless vent hood, wall oven, and built-in microwave. Gather at the contrasting island with bar seating, enjoy casual meals in the sun-filled breakfast nook, or host holidays in the formal dining room. The spacious primary suite feels like a private retreat with its sitting area, detailed tray ceiling, dual walk-in closets, freestanding soaking tub, and oversized walk-through tiled shower with dual showerheads. Upstairs, a large bonus room offers flexible space for movie nights, games, hobbies, guests, or working from home. A dedicated laundry room, tankless water heater, and unfinished walk-in attic storage add even more function. Set on just over two acres along a quiet, non-through street, the property includes a large covered patio, separate fenced area, and an expansive yard ready for your vision—whether that means a pool, garden, workshop, additional outbuilding, play space, or peaceful outdoor retreat. Conveniently located less than 30 minutes from Collierville, approximately 45 minutes from Memphis International Airport, and about 50 minutes from Downtown Memphis. Offered at $448,200. Schedule your private tour today and experience everything 224 Poplar Lane has to offer.
Active
Price cut: $13.2K (9/29)
$430,000
224 Poplar Ln, Holly Springs, MS 38635
5beds
2,700sqft
Residential, Single Family Residence
Built in 2023
2.06 Acres Lot
$428,900 Zestimate®
$159/sqft
$-- HOA
What's special
- 71 days
- 425
- 47
Zillow last checked:
Listing updated:
Listed by:
Nancy Call 623-776-5561,
RE/MAX Realty Group 662-403-4200
Source: MLS United,MLS#: 4158402
Facts & features
Interior
Bedrooms & bathrooms
- Bedrooms: 5
- Bathrooms: 3
- Full bathrooms: 3
Primary bedroom
- Level: Main
Bedroom
- Level: Main
Dining room
- Level: Main
Kitchen
- Level: Main
Living room
- Level: Main
Heating
- Central, Fireplace(s), Propane
Cooling
- Ceiling Fan(s), Central Air, Electric, Multi Units
Appliances
- Included: Dishwasher, Disposal, Double Oven, ENERGY STAR Qualified Dishwasher, ENERGY STAR Qualified Water Heater, Exhaust Fan, Microwave, Oven, Self Cleaning Oven, Stainless Steel Appliance(s), Tankless Water Heater, Water Heater
- Laundry: Electric Dryer Hookup, Laundry Room, Main Level, Washer Hookup
Features
- Breakfast Bar, Cathedral Ceiling(s), Ceiling Fan(s), Crown Molding, Double Vanity, Eat-in Kitchen, Entrance Foyer, Granite Counters, High Ceilings, His and Hers Closets, Kitchen Island, Open Floorplan, Pantry, Primary Downstairs, Recessed Lighting, Soaking Tub, Tray Ceiling(s), Vaulted Ceiling(s), Walk-In Closet(s)
- Flooring: Carpet, Combination, Tile, Wood
- Doors: Dead Bolt Lock(s), Hinged Patio
- Windows: Vinyl
- Has fireplace: Yes
- Fireplace features: Living Room, Masonry
Interior area
- Total structure area: 2,700
- Total interior livable area: 2,700 sqft
Video & virtual tour
Property
Parking
- Total spaces: 2
- Parking features: Driveway, Garage Faces Side, Concrete
- Garage spaces: 2
- Has uncovered spaces: Yes
Features
- Levels: Two
- Stories: 2
- Patio & porch: Front Porch, Rear Porch, See Remarks
- Exterior features: Rain Gutters, See Remarks
- Fencing: None,Fenced
- Waterfront features: None
Lot
- Size: 2.06 Acres
- Features: Landscaped, Rectangular Lot
Details
- Parcel number: 2042408300
Construction
Type & style
- Home type: SingleFamily
- Property subtype: Residential, Single Family Residence
Materials
- Brick, Stone
- Foundation: Slab
- Roof: Architectural Shingles
Condition
- Move In Ready
- New construction: No
- Year built: 2023
Utilities & green energy
- Sewer: Waste Treatment Plant
- Water: Public
- Utilities for property: Electricity Connected, Propane Connected, Water Connected, Natural Gas in Kitchen
Community & HOA
Community
- Security: Security System, Smoke Detector(s)
- Subdivision: Valley Oaks
HOA
- Has HOA: No
Location
- Region: Holly Springs
Financial & listing details
- Price per square foot: $159/sqft
- Date on market: 8/7/2026
- Electric utility on property: Yes
Estimated market value
$428,900
$407,000 - $450,000
$2,663/mo
Price history
| Date | Event | Price |
|---|---|---|
| 9/29/2026 | Price change | $430,000-3%$159/sqft |
Source: MLS United #4158402 Report a problem | ||
| 8/28/2026 | Price change | $443,200-1.1%$164/sqft |
Source:  MAAR #10227847 Report a problem MAAR #10227847 Report a problem | ||
| 8/7/2026 | Listed for sale | $448,200+2.6%$166/sqft |
Source: MLS United #4158402 Report a problem | ||
| 8/6/2026 | Listing removed | $437,000$162/sqft |
Source: MLS United #4138476 Report a problem | ||
| 6/5/2026 | Price change | $437,000-1.1%$162/sqft |
Source: MLS United #4138476 Report a problem | ||
| 5/21/2026 | Listed for sale | $442,000$164/sqft |
Source: MLS United #4138476 Report a problem | ||
| 5/10/2026 | Pending sale | $442,000$164/sqft |
Source: MLS United #4138476 Report a problem | ||
| 4/23/2026 | Price change | $442,000-1.1%$164/sqft |
Source: MLS United #4138476 Report a problem | ||
| 2/21/2026 | Listed for sale | $447,000$166/sqft |
Source: MLS United #4138476 Report a problem | ||
| 2/18/2026 | Pending sale | $447,000$166/sqft |
Source: MLS United #4138476 Report a problem | ||
| 2/7/2026 | Listed for sale | $447,000-1.8%$166/sqft |
Source: MLS United #4138476 Report a problem | ||
| 9/6/2024 | Listing removed | $2,500$1/sqft |
Source: MAAR #10179041 Report a problem | ||
| 8/19/2024 | Listing removed | -- |
Source: MLS United #4075801 Report a problem | ||
| 8/13/2024 | Listed for rent | $2,500$1/sqft |
Source: MAAR #10179041 Report a problem | ||
| 7/12/2024 | Price change | $455,000-1.9%$169/sqft |
Source: MLS United #4075801 Report a problem | ||
| 6/19/2024 | Price change | $464,000-0.1%$172/sqft |
Source: MLS United #4075801 Report a problem | ||
| 5/22/2024 | Price change | $464,500-0.1%$172/sqft |
Source: MLS United #4075801 Report a problem | ||
| 4/19/2024 | Price change | $464,900-0.6%$172/sqft |
Source: MLS United #4075801 Report a problem | ||
| 4/6/2024 | Listed for sale | $467,900$173/sqft |
Source: MLS United #4075801 Report a problem | ||
Public tax history
Tax history is unavailable.
Monthly payment
Est. payment
Payment breakdown
Explore the cost of this home by adjusting the details. Changes won't be saved.Climate risks
Neighborhood: 38635
Nearby schools
Schools provided by the listing agent
- Elementary: Holly Springs
- Middle: Holly Springs
Source: MLS United. This data may not be complete. We recommend contacting the local school district to confirm school assignments for this home.


Similar homes
- $380,0005 bd3 ba2.7k sqft37 Honey Suckle Cv, Holly Springs, MS 38635For Sale
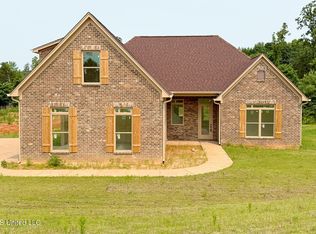 MLS ID #4145068, Elizabeth A Thomas, RE/MAX Realty Group. MLS United
 - $386,0005 bd3 ba2.8k sqft290 Poplar Ln, Holly Springs, MS 38635For Sale
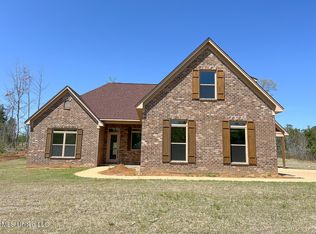 MLS ID #4145067, Elizabeth A Thomas, RE/MAX Realty Group. MLS United
 - $569,0006 bd5 ba3.4k sqft349 Poplar Ln, Holly Springs, MS 38635New Construction
 MLS ID #4157009, Elizabeth A Thomas, RE/MAX Realty Group. MLS United
 - $480,0005 bd4 ba3.4k sqft7401 Michael Dr, Hernando, MS 38632For Sale
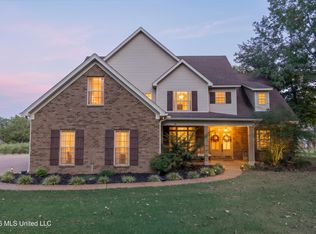 MLS ID #4165285, Nancy Call, RE/MAX Realty Group. MLS United
