Great opportunity, $10,000.00 towards buyer's concessions, ASSUMABLE mortgage, (for qualified buyers), 3.50 +/- acres w/riding trails, 22kw Generac Standby Generator, Level 2 EV Charging Station, 3-car Garage, Basketball Goal, Tankless Hot Water Heater, 33' above ground Saltwater Pool, 500 gal. Propane Tank with sensor, Plantation Blinds, a Covered Patio attached to this stunning 3051 sq. ft., 5-bedroom, 3 bath, Modern Farmhouse Style. This two-year-old home offers an open floor plan, kitchen with a large center island surrounded by state-of-the-art appliances, the living room features a gas fireplace overlooked by a double catwalk, and a beautiful separate dining room. With 3051 sq. ft., you will have two bedrooms and two full baths on the main floor, there are 3 bedrooms on second floor, one being the large game room with a closet, all having the convenience of the Jack and Jill bathroom. The home is nestled in the back of the subdivision where you will enjoy the beautiful sunsets.
Active
$539,900
398 Poplar Ln, Holly Springs, MS 38635
5beds
3,051sqft
Residential, Single Family Residence
Built in 2024
3.5 Acres Lot
$534,300 Zestimate®
$177/sqft
$-- HOA
What's special
Basketball goalJack and jill bathroomTankless hot water heaterOpen floor planPlantation blindsEnjoy the beautiful sunsetsBeautiful separate dining room
- 29 days
- 929
- 58
Zillow last checked:
Listing updated:
Listed by:
Karen Hart H Taylor 662-837-0452,
John Green & Company, Realtors 901-853-0763
Source: MLS United,MLS#: 4162079
Facts & features
Interior
Bedrooms & bathrooms
- Bedrooms: 5
- Bathrooms: 3
- Full bathrooms: 3
Primary bedroom
- Description: 18x15
- Level: Main
Bedroom
- Description: 11x12
- Level: Main
Bedroom
- Description: 11x11
- Level: Upper
Bedroom
- Description: 13x11
- Level: Upper
Primary bathroom
- Description: 12x15
- Level: Main
Bathroom
- Description: 8x8
- Level: Main
Bathroom
- Description: 11x11
- Level: Upper
Dining room
- Description: 14x12
- Level: Main
Family room
- Description: 16x20
- Level: Main
Game room
- Description: 27x12
- Level: Upper
Kitchen
- Description: 30x11
- Level: Main
Laundry
- Description: 6x6
- Level: Main
Heating
- Central, Electric
Cooling
- Ceiling Fan(s), Central Air, Electric, Heat Pump, Gas
Appliances
- Included: Convection Oven, Disposal, Double Oven, Gas Cooktop, Gas Water Heater, Instant Hot Water, Microwave, Propane Cooktop, Refrigerator, Tankless Water Heater, Vented Exhaust Fan, Wine Cooler
- Laundry: Laundry Room, Main Level
Features
- Ceiling Fan(s), Coffered Ceiling(s), Double Vanity, Eat-in Kitchen, Entrance Foyer, High Ceilings, His and Hers Closets, Kitchen Island, Open Floorplan, Pantry, Primary Downstairs, Soaking Tub, Tray Ceiling(s), Vaulted Ceiling(s), Walk-In Closet(s)
- Flooring: Carpet, Laminate, Tile
- Doors: Dead Bolt Lock(s)
- Windows: Plantation Shutters
- Has fireplace: Yes
- Fireplace features: Gas Log, Hearth, Propane
Interior area
- Total structure area: 3,051
- Total interior livable area: 3,051 sqft
Video & virtual tour
Property
Parking
- Total spaces: 3
- Parking features: Attached, Concrete, Garage Door Opener, Garage Faces Side, Private
- Attached garage spaces: 3
Features
- Levels: Two
- Stories: 2
- Exterior features: Basketball Court, Lighting, Private Yard
- Has private pool: Yes
- Pool features: Above Ground, Filtered, Vinyl
- Fencing: None
- Has view: Yes
Lot
- Size: 3.5 Acres
- Features: Few Trees, Front Yard, Landscaped, Level, Open Lot, Sloped, Views
Details
- Parcel number: 2042407300
Construction
Type & style
- Home type: SingleFamily
- Architectural style: Farmhouse,Other
- Property subtype: Residential, Single Family Residence
Materials
- Brick, Brick Veneer
- Foundation: Slab
- Roof: Architectural Shingles
Condition
- New construction: No
- Year built: 2024
Utilities & green energy
- Sewer: Waste Treatment Plant
- Water: Public
- Utilities for property: Propane Connected, Sewer Connected, Water Connected, Propane
Community & HOA
Community
- Features: None
- Security: Fire Alarm, Security System Owned
- Subdivision: Valley Oaks
HOA
- Has HOA: No
Location
- Region: Holly Springs
Financial & listing details
- Price per square foot: $177/sqft
- Annual tax amount: $6,600
- Date on market: 9/10/2026
Estimated market value
$534,300
$508,000 - $561,000
$2,966/mo
Price history
| Date | Event | Price |
|---|---|---|
| 9/10/2026 | Listed for sale | $539,900+10.4%$177/sqft |
Source:  MAAR #10230106 Report a problem MAAR #10230106 Report a problem | ||
| 9/24/2024 | Sold | -- |
Source: MLS United #4080978 Report a problem | ||
| 8/31/2024 | Pending sale | $489,000$160/sqft |
Source: MLS United #4080978 Report a problem | ||
| 8/10/2024 | Price change | $489,000-2.2%$160/sqft |
Source: MLS United #4080978 Report a problem | ||
| 5/29/2024 | Listed for sale | $499,900+734.6%$164/sqft |
Source: MLS United #4080978 Report a problem | ||
| 2/21/2024 | Listing removed | -- |
Source: MLS United #4060034 Report a problem | ||
| 11/27/2023 | Price change | $59,900-7.7%$20/sqft |
Source: MLS United #4060034 Report a problem | ||
| 11/16/2023 | Price change | $64,900-7.2%$21/sqft |
Source: MLS United #4060034 Report a problem | ||
| 9/28/2023 | Listed for sale | $69,900$23/sqft |
Source: MLS United #4060034 Report a problem | ||
Public tax history
Tax history is unavailable.
Monthly payment
Est. payment
Payment breakdown
Explore the cost of this home by adjusting the details. Changes won't be saved.Climate risks
Neighborhood: 38635
Nearby schools
Schools provided by the listing agent
- Elementary: Holly Springs
- Middle: Holly Springs
- High: Holly Springs
Source: MLS United. This data may not be complete. We recommend contacting the local school district to confirm school assignments for this home.
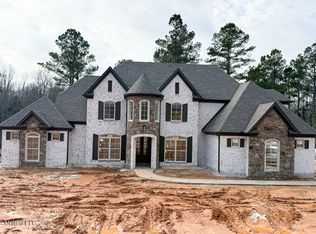
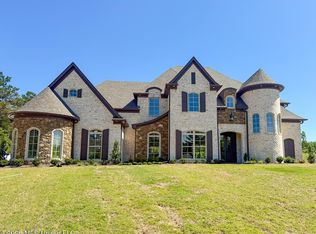
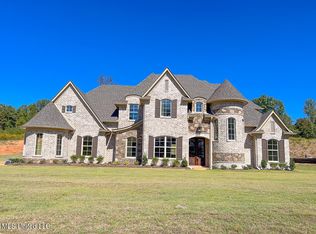
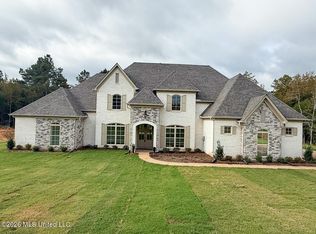
Similar homes
- $589,5004 bd4 ba3.8k sqft466 Highway 4 W, Holly Springs, MS 38635For Sale
 MLS ID #168152, Joanne Huff, 1st Rate Real Estate and Land Co., LLC. NCMBR
 - $370,0005 bd3 ba2.2k sqft167 Chulahoma Rd, Holly Springs, MS 38635For Sale
 MLS ID #4155772, Stacy Watson, eXp Realty. MLS United
 - $455,0006 bd3 ba3k sqft9567 Holly Springs Rd, Hernando, MS 38632For Sale
 MLS ID #4159841, Kimberly Starnes, RE/MAX Realty Group. MLS United
 - $470,0005 bd3 ba2.5k sqft14929 Strickland Rd, Byhalia, MS 38611For Sale
 MLS ID #4156034, Amberley L Hayes, Turn Key Realty Group LLC. MLS United
