3814 sf home across from Kirkwood PGA golf course near intersection of Hwy 7 N and Hwy 4 W. 4 beds, 3.5 baths, 4 acres, 2 car att. garage and 2 car attached carport, 40x25 metal insulated workshop. Geothermal central heat, whole house Kohler generator, whole house water filter, Every interior amenity and custom features throughout interior. Gorgeous outdoor entertaining area with fenced privacy area. Construction has concrete hardy board exterior, 2x6 walls, tornado anchoring, vinyl clad wood windows, PVC exterior trim, Private well plus community water available at the road. Huge bonus room on main level includes kitchenette and could be possible in-law apartment. See attached document for complete description. Must see to appreciate all that this home has to offer.
For sale
Price cut: $4.9K (10/16)
$584,599
466 Highway 4 W, Holly Springs, MS 38635
4beds
3,814sqft
Residential
Built in 2016
4 Acres Lot
$-- Zestimate®
$153/sqft
$-- HOA
What's special
Includes kitchenetteGeothermal central heatGorgeous outdoor entertaining areaPrivate wellPvc exterior trimWhole house water filterVinyl clad wood windows
- 80 days
- 295
- 18
Zillow last checked:
Listing updated:
Listed by:
Joanne Huff,
1st Rate Real Estate and Land Co., LLC 662-801-0070
Source: NCMBR,MLS#: 168152
Facts & features
Interior
Bedrooms & bathrooms
- Bedrooms: 4
- Bathrooms: 4
- Full bathrooms: 3
- 1/2 bathrooms: 1
Bedroom
- Level: Main
Cooling
- Electric
Appliances
- Included: Microwave, Dishwasher, Double Oven, Gas Range, Refrigerator, Vented Exhaust Fan, Wine Rack/Cooler, Other, Gas Water Heater
Features
- Pantry, Walk-In Closet(s), Granite Counters, Ceiling Fan(s), In-Law Floorplan
- Flooring: Carpet, Hardwood, Ceramic Tile
- Windows: Double Pane Windows, Vinyl, Wood Frames, Drapes
- Attic: Pull Down Stairs
- Has fireplace: Yes
- Fireplace features: Gas
Interior area
- Total structure area: 3,814
- Total interior livable area: 3,814 sqft
Video & virtual tour
Property
Parking
- Total spaces: 4
- Parking features: 2 Car Garage, 2 Car Carport, Attached, Circular Driveway, Driveway
- Attached garage spaces: 2
- Carport spaces: 2
- Covered spaces: 4
- Has uncovered spaces: Yes
Features
- Patio & porch: Deck, Patio, Porch
- Pool features: Above Ground
- Has spa: Yes
- Spa features: Heated
- Fencing: Fenced
Lot
- Size: 4 Acres
Details
- Additional structures: Workshop, Shed(s)
- Parcel number: 1542301701
- Zoning description: OTHER
Construction
Type & style
- Home type: SingleFamily
- Property subtype: Residential
Materials
- Other
- Foundation: Slab
- Roof: Architectural
Condition
- Year built: 2016
Utilities & green energy
- Sewer: Septic Tank
- Water: Community System, Well
Community & HOA
Community
- Subdivision: None
Location
- Region: Holly Springs
Financial & listing details
- Price per square foot: $153/sqft
- Tax assessed value: $313,760
- Annual tax amount: $1,802
- Date on market: 8/4/2026
Estimated market value
Not available
Estimated sales range
Not available
Not available
Price history
| Date | Event | Price |
|---|---|---|
| 10/16/2026 | Price change | $584,599-0.8%$153/sqft |
Source: MLS United #4157872 Report a problem | ||
| 9/4/2026 | Price change | $589,500-0.9%$155/sqft |
Source: MLS United #4157872 Report a problem | ||
| 8/2/2026 | Listed for sale | $595,000$156/sqft |
Source: MLS United #4157872 Report a problem | ||
Public tax history
| Year | Property taxes | Tax assessment |
|---|---|---|
| 2025 | $1,802 -8.1% | $31,376 +27.5% |
| 2024 | $1,960 | $24,607 +0.1% |
| 2023 | $1,960 0% | $24,572 +1.2% |
| 2022 | $1,960 | $24,279 |
| 2021 | $1,960 -0.8% | $24,279 +17.1% |
| 2020 | $1,975 -2.4% | $20,726 +0.3% |
| 2017 | $2,023 | $20,670 +1165.8% |
| 2016 | -- | $1,633 -87.7% |
| 2015 | -- | $13,294 |
| 2014 | $885 | $13,294 |
| 2013 | -- | $13,294 |
| 2012 | -- | $13,294 -0.6% |
| 2011 | -- | $13,377 |
| 2010 | -- | $13,377 |
Find assessor info on the county website
Monthly payment
Est. payment
Payment breakdown
Explore the cost of this home by adjusting the details. Changes won't be saved.Climate risks
Neighborhood: 38635
Nearby schools
Schools provided by the listing agent
- District: Holly Springs
Source: NCMBR. This data may not be complete. We recommend contacting the local school district to confirm school assignments for this home.
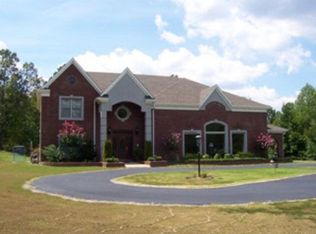
- $621,0004 bd4 ba3.6k sqft471 Highway 4 W, Holly Springs, MS 38635Off Market
- $618,900-- bd1 ba4.2k sqft516 Highway 4 W, Holly Springs, MS 38635Off Market
- $517,500-- bd1 ba2.8k sqft415 Highway 4 W, Holly Springs, MS 38635Off Market
- $533,6004 bd3 ba4.5k sqft322 Highway 4 W, Holly Springs, MS 38635Off Market
Similar homes
- $545,0005 bd4 ba4.4k sqft173 Winter Oaks Dr, Lamar, MS 38642For Sale
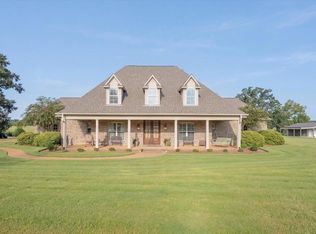 MLS ID #10232790, Jason C Gaia, BHHS McLemore & Co. Realty. MAAR
 - $504,9004 bd3 ba2k sqft2314 Highway 7 N, Holly Springs, MS 38635For Sale
 MLS ID #4145348, Jonathan L Bunch, Best Real Estate Company, Llc. MLS United
 - $599,0005 bd5 ba3.6k sqft432 Poplar Ln, Holly Springs, MS 38635New Construction
 MLS ID #4163992, Elizabeth A Thomas, RE/MAX Realty Group. MLS United
 - $569,0006 bd5 ba3.4k sqft25 Honey Suckle Cv, Holly Springs, MS 38635New Construction
 MLS ID #4163320, Elizabeth A Thomas, RE/MAX Realty Group. MLS United
