Skip main navigation
Closed
  • $330,000

    410 Rosedale Ave APT 106, Nashville, TN 37211

    2beds
    901sqft
    Apartment, Residential, Condominium
    Built in 2016
    -- sqft lot
    $300,400 Zestimate®
    $366/sqft
    $1,767 Estimated rent

    Home value

    $300,400

    $282,000 - $318,000

    $1,767/mo

    Zestimate® history
    Loading
    Loading...

    Owner options

    List your home for rent

    $1,767/mo

    Rent Zestimate®

    Find your next renter with Zillow Rental Manager. Plus, with online applications, you can quickly screen prospective tenants – for free.

    Learn more

    $1,767/mo

    Rent Zestimate®

    Refinance and save

    $2,148/mo

    Est. payment

    Refinancing to a lower rate could help reduce your monthly payments and save thousands over the life of the loan.

    See today's rates

    $2,148/mo

    Est. payment

    Explore your selling options

    Work with a Zillow partner agent

    Leverage their expertise and Zillow's premium Showcase listings to get your home seen by more buyers.

    Get started

    List with your own agent

    Get your home in front of millions of buyers by listing it on Zillow.

    Learn how to do it

    Sell it yourself

    Take full control of how buyers see your home on Zillow by listing For Sale by Owner (FSBO).

    List your home

    What's special

    Full furnishingsPrivate patioDog parkResort - style amenitiesStainless steel appliancesModern finishesChestnut hill
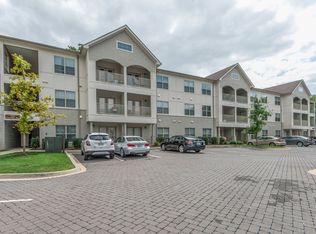
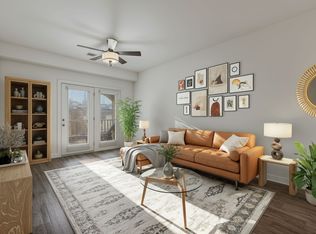
    This GEM is located in the Wedgwood/Houston area & offers the option for full furnishings (at additional cost), making it move-in ready. Ideally situated just minutes from downtown with easy access to I-440, it's nestled near Melrose, Woodbine, WEHO, Chestnut Hill, and Berry Hill neighborhoods. Enjoy strolls to Geodis Park from this community, which boasts resort-style amenities including a pool, fitness center, dog park, clubhouse, fire pit, & grills. Upgraded lights, tiled backsplash, 9 ft ceilings,ground level w/private patio grace this meticulously maintained space. Don't miss out on this opportunity to live just 2 miles from Broadway & downtown's heart. 2 unassigned parking spots w/ permit & onsite extra storage rentals available on each floor! No carpet in bedrooms LVP & tile throughout entire unit. Both bedrooms have ensuite bathrooms & walk-in closets…A MUST SEE!

    Zillow last checked:

    Listing updated:

    Listing Provided by:

    Bree Hewitt 615-767-6296,

    Bradford Real Estate

    Bought with:

    Caleb Zinge, 348351

    Redfin

    Source: RealTracs MLS as distributed by MLS GRID,MLS#: 2632726MLS Logo

    Facts & features

    Interior

    Bedrooms & bathrooms
    • Bedrooms: 2
    • Bathrooms: 2
    • Full bathrooms: 2
    • Main level bedrooms: 2
    Heating
    • Central
    Cooling
    • Electric
    Appliances
    • Included: Dishwasher, Disposal, Dryer, Microwave, Refrigerator, Washer, Electric Oven, Electric Range
    Features
    • Ceiling Fan(s), Walk-In Closet(s)
    • Flooring: Vinyl
    • Basement: Other
    • Has fireplace: No
    Interior area
    • Total structure area: 901
    • Total interior livable area: 901 sqft
    • Finished area above ground: 901

    Property

    Parking
    • Total spaces: 2
    • Parking features: Parking Lot, Unassigned
    • Uncovered spaces: 2
    Features
    • Levels: One
    • Stories: 1
    • Patio & porch: Patio
    • Has private pool: Yes
    • Pool features: In Ground, Association
    Lot
    • Size: 871.20 sqft
    Details
    • Parcel number: 105160C01100CO
    • Special conditions: Owner Agent
    • Other equipment: Air Purifier

    Construction

    Type & style
    • Home type: Condo
    • Property subtype: Apartment, Residential, Condominium
    • Attached to another structure: Yes
    Materials
    • Brick
    Condition
    • New construction: No
    • Year built: 2016

    Utilities & green energy

    • Sewer: Public Sewer
    • Water: Public
    • Utilities for property: Electricity Available, Water Available

    Community & neighborhood

    Security
    • Security features: Fire Alarm, Security Gate, Smoke Detector(s)
    Location
    • Region: Nashville
    • Subdivision: Park At Melrose Heights

    HOA & financial

    HOA
    • Has HOA: Yes
    • HOA fee: $243 monthly
    • Amenities included: Clubhouse, Fitness Center, Gated, Pool
    • Services included: Maintenance Grounds, Recreation Facilities, Trash
    • Second HOA fee: $450 one time

    Price history

    DateEventPrice
    10/14/2024Listing removed$3,000$3/sqft
    Source: Zillow Rentals Report a problem
    5/6/2024Sold$330,000-0.9%$366/sqft
    Source: RealTracs MLS as distributed by MLS GRID #2632726 Report a problem
    4/6/2024Contingent$332,900$369/sqft
    Source: RealTracs MLS as distributed by MLS GRID #2632726 Report a problem
    3/29/2024Listing removed--
    Source: Zillow Rentals Report a problem
    3/28/2024Listed for sale$332,900+33.2%$369/sqft
    Source: RealTracs MLS as distributed by MLS GRID #2632726 Report a problem
    2/13/2024Listed for rent$3,000$3/sqft
    Source: Zillow Rentals Report a problem
    1/9/2024Listing removed--
    Source: Zillow Rentals Report a problem
    7/23/2023Listed for rent$3,000$3/sqft
    Source: Zillow Rentals Report a problem
    7/13/2023Listing removed--
    Source: Zillow Rentals Report a problem
    1/19/2023Listed for rent$3,000$3/sqft
    Source: Zillow Rentals Report a problem
    11/16/2020Sold$250,000-2.7%$277/sqft
    Source: RealTracs MLS as distributed by MLS GRID #2186171 Report a problem
    9/22/2020Price change$256,900-1.2%$285/sqft
    Source: Clough Team Realty #2186171 Report a problem
    9/3/2020Listed for sale$259,900+32%$288/sqft
    Source: Clough Team Realty #2186171 Report a problem
    12/20/2016Sold$196,900$219/sqft
    Source: Public Record Report a problem

    Public tax history

    YearProperty taxesTax assessment
    2025$2,322 +13.9%$82,525 +31.7%
    2024$2,039 $62,650
    2023$2,039 $62,650
    2022$2,039 -1%$62,650
    2021$2,060 -4.8%$62,650 +22.2%
    2020$2,163 +33.8%$51,250
    2019$1,617 $51,250
    2018$1,617 0%$51,250
    2017$1,617 $51,250

    Find assessor info on the county website

    Neighborhood: Woodycrest

    Nearby schools

    GreatSchools rating
    Schools provided by the listing agent
    • Elementary: Fall-Hamilton Elementary
    • Middle: Cameron College Preparatory
    • High: Glencliff High School

    Source: RealTracs MLS as distributed by MLS GRID. This data may not be complete. We recommend contacting the local school district to confirm school assignments for this home.

    Get a cash offer in 3 minutes
    Find out how much your home could sell for in as little as 3 minutes with a no-obligation cash offer.
    Estimated market value
    $300,400
    Get a cash offer in 3 minutes
    Find out how much your home could sell for in as little as 3 minutes with a no-obligation cash offer.
    Estimated market value
    $300,400