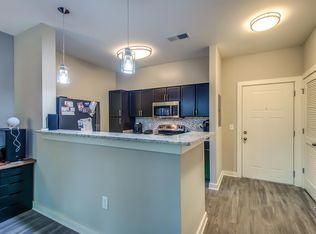
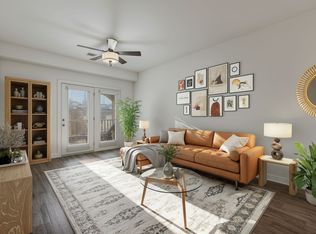
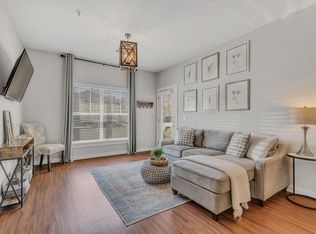
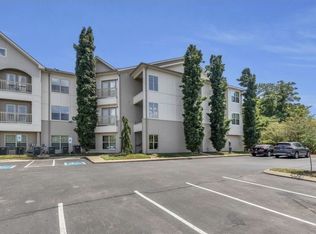
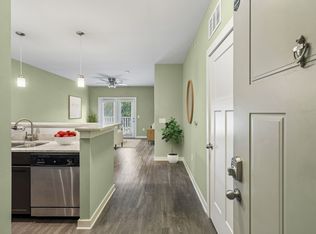
Freshly painted and perched on the top floor at The Park at Melrose Heights! This third-floor condo combines the privacy of no upstairs neighbors with an oversized balcony—an inviting spot for morning coffee or unwinding at the end of the day. The kitchen features granite countertops and stainless steel appliances, complementing the home’s fresh, welcoming feel. Enjoy nearby restaurants, coffee shops, GEODIS Park, and Fair Park Dog Park, plus the neighborhood favorites of Wedgewood-Houston, Berry Hill, and Melrose. Convenient to 12 South, The Gulch, downtown, Belmont, Vanderbilt, and I-440. Community amenities include a swimming pool, outdoor grilling areas, fitness center, and clubhouse. Low maintenance living with space to relax and a location that keeps Nashville within easy reach!
Active
$239,000
410 Rosedale Ave APT 303, Nashville, TN 37211
1beds
675sqft
Apartment, Residential, Condominium
Built in 2016
-- sqft lot
$-- Zestimate®
$354/sqft
$182/mo HOA
What's special
Fresh welcoming feelOversized balconyStainless steel appliancesKitchen features granite countertopsOutdoor grilling areas
- 18 days
- 196
- 25
Likely to sell faster than
Zillow last checked:
Listing updated:
Listed by:
Robert Wagner 615-403-7574,
Benchmark Realty, LLC 615-371-1544
Source: RealTracs MLS as distributed by MLS GRID,MLS#: 3621045
Facts & features
Interior
Bedrooms & bathrooms
- Bedrooms: 1
- Bathrooms: 1
- Full bathrooms: 1
- Main level bedrooms: 1
Bedroom 1
- Features: Suite
- Level: Suite
- Area: 144 Square Feet
- Dimensions: 12x12
Primary bathroom
- Features: Suite
- Level: Suite
Kitchen
- Features: Pantry
- Level: Pantry
- Area: 80 Square Feet
- Dimensions: 8x10
Living room
- Features: Combination
- Level: Combination
- Area: 216 Square Feet
- Dimensions: 12x18
Heating
- Central
Cooling
- Central Air
Appliances
- Included: Oven, Electric Range, Dishwasher, Disposal, Dryer, Microwave, Refrigerator, Stainless Steel Appliance(s), Washer
- Laundry: Electric Dryer Hookup, Washer Hookup
Features
- High Speed Internet
- Flooring: Carpet, Luxury Vinyl, Tile
- Basement: None
Interior area
- Total structure area: 675
- Total interior livable area: 675 sqft
- Finished area above ground: 675
Property
Features
- Levels: One
- Stories: 1
- Has private pool: Yes
- Pool features: In Ground, Association
Lot
- Size: 871 Square Feet
Details
- Parcel number: 105160C02800CO
- Special conditions: Standard
Construction
Type & style
- Home type: Condo
- Property subtype: Apartment, Residential, Condominium
- Attached to another structure: Yes
Materials
- Hardboard Siding, Brick
Condition
- New construction: No
- Year built: 2016
Utilities & green energy
- Sewer: Public Sewer
- Water: Public
- Utilities for property: Water Available, Cable Connected
Community & HOA
Community
- Subdivision: Park At Melrose Heights
HOA
- Has HOA: Yes
- Amenities included: Clubhouse, Fitness Center, Pool
- Services included: Maintenance Structure, Maintenance Grounds, Recreation Facilities
- HOA fee: $182 monthly
Location
- Region: Nashville
Financial & listing details
- Price per square foot: $354/sqft
- Tax assessed value: $254,900
- Annual tax amount: $1,793
- Date on market: 10/15/2026
Estimated market value
Not available
Estimated sales range
Not available
Not available
Price history
| Date | Event | Price |
|---|---|---|
| 10/15/2026 | Listed for sale | $239,000+29.2%$354/sqft |
Source:  RealTracs MLS as distributed by MLS GRID #3621045 Report a problem | ||
| 6/6/2019 | Sold | $185,000-2.1%$274/sqft |
Source: RealTracs MLS as distributed by MLS GRID #2033707 Report a problem | ||
| 4/25/2019 | Listed for sale | $189,000+20.5%$280/sqft |
Source: Tyler York Real Estate Brokers, LLC #2033707 Report a problem | ||
| 12/16/2016 | Sold | $156,900$232/sqft |
Source: RealTracs MLS as distributed by MLS GRID #1752685 Report a problem | ||
Public tax history
| Year | Property taxes | Tax assessment |
|---|---|---|
| 2025 | $1,793 +15.3% | $63,725 +33.3% |
| 2024 | $1,555 | $47,800 |
| 2023 | $1,555 | $47,800 |
| 2022 | $1,555 -1% | $47,800 |
| 2021 | $1,572 -2.9% | $47,800 +24.6% |
| 2020 | $1,619 +33.8% | $38,350 |
| 2019 | $1,210 | $38,350 |
| 2018 | $1,210 0% | $38,350 |
| 2017 | $1,210 | $38,350 |
Find assessor info on the county website
Monthly payment
Est. payment
Payment breakdown
Explore the cost of this home by adjusting the details. Changes won't be saved.Climate risks
Neighborhood: Woodycrest
Nearby schools
Schools provided by the listing agent
- Elementary: Fall-Hamilton Elementary
- Middle: Margaret Allen Middle School
- High: Glencliff High School
Source: RealTracs MLS as distributed by MLS GRID. This data may not be complete. We recommend contacting the local school district to confirm school assignments for this home.
- $282,3002 bd2 ba920 sqft410 Rosedale Ave APT 108, Nashville, TN 37211Off Market
- $212,0001 bd1 ba675 sqft410 Rosedale Ave APT 301, Nashville, TN 37211Off Market
- $230,0001 bd1 ba675 sqft410 Rosedale Ave APT 302, Nashville, TN 37211Sold
- $330,0002 bd2 ba901 sqft410 Rosedale Ave APT 106, Nashville, TN 37211Sold
Similar homes
- $215,0001 bd1 ba675 sqft2197 Nolensville Pike APT 316, Nashville, TN 37211For Sale

 MLS ID #3603227, Jake Berisa. RealTracs MLS as distributed by MLS GRID
- $219,9001 bd1 ba675 sqft2197 Nolensville Pike APT 327, Nashville, TN 37211For Sale
 MLS ID #3514265, Rodney Killion. RealTracs MLS as distributed by MLS GRID
- $237,9001 bd1 ba675 sqft414 Rosedale Ave APT 304, Nashville, TN 37221For Sale
 MLS ID #3613058, Ben Gatlin. RealTracs MLS as distributed by MLS GRID
- $238,5001 bd1 ba675 sqft414 Rosedale Ave #209, Nashville, TN 37221For Sale
 MLS ID #3246324, Danielle Cambron. RealTracs MLS as distributed by MLS GRID
- $253,9001 bd1 ba630 sqft295 Plus Park Blvd #212, Nashville, TN 37217For SaleMLS ID #3627774, Julian Buchi-Fotre. RealTracs MLS as distributed by MLS GRID
- $285,0001 bd1 ba750 sqft400 Herron Dr APT 115, Nashville, TN 37210For SaleMLS ID #3630654, Meredith Smith. RealTracs MLS as distributed by MLS GRID
- $199,900-- bd1 ba577 sqft414 Rosedale Ave APT 206, Nashville, TN 37211For SaleMLS ID #3221269, Matthew Raccuglia. RealTracs MLS as distributed by MLS GRID
- $239,0001 bd1 ba679 sqft1540 Lebanon Pike #402, Nashville, TN 37210For SaleMLS ID #3508035, Alicia Griffith. RealTracs MLS as distributed by MLS GRID
- $174,9001 bd1 ba577 sqft2197 Nolensville Pike APT 125, Nashville, TN 37211For SaleMLS ID #3333645, David Watkins. RealTracs MLS as distributed by MLS GRID
- $219,9001 bd1 ba630 sqft295 Plus Park Blvd #213, Nashville, TN 37217For SaleMLS ID #3627207, Sarah Evans. RealTracs MLS as distributed by MLS GRID
- $248,5001 bd1 ba510 sqft293 Plus Park Blvd #217, Nashville, TN 37217For SaleMLS ID #3612063, Chase Leatherwood. RealTracs MLS as distributed by MLS GRID
- $235,0001 bd1 ba418 sqft801 Hillview Hts APT 212, Nashville, TN 37204For SaleMLS ID #3190722, Crystal Lethcoe. RealTracs MLS as distributed by MLS GRID
- $285,0001 bd1 ba715 sqft1608 Marshall Hollow Dr APT 103, Nashville, TN 37203For SaleMLS ID #3623541, Emily Hooper. RealTracs MLS as distributed by MLS GRID
- $239,9001 bd1 ba573 sqft1900 12th Ave S #408, Nashville, TN 37203For SaleMLS ID #3184720, Darci Ann Caesar. RealTracs MLS as distributed by MLS GRID
- $230,0001 bd1 ba418 sqft803 Hillview Hts #106, Nashville, TN 37204For SaleMLS ID #3593894, Christian Wilson. RealTracs MLS as distributed by MLS GRID
- $260,0001 bd1 ba630 sqft293 Plus Park Blvd #106, Nashville, TN 37217For SaleMLS ID #3304596, Casey Pennell. RealTracs MLS as distributed by MLS GRID
- $254,0001 bd1 ba510 sqft295 Plus Park Blvd #110, Nashville, TN 37217For SaleMLS ID #3247585, John C. Rochford. RealTracs MLS as distributed by MLS GRID
- $214,9001 bd1 ba600 sqft2601 Hillsboro Pike APT C15, Nashville, TN 37212For SaleMLS ID #2967805, Candice Thornton. RealTracs MLS as distributed by MLS GRID
- $249,9001 bd1 ba620 sqft293 Plus Park Blvd #113, Nashville, TN 37217For SaleMLS ID #3540337, Amanda Harvey. RealTracs MLS as distributed by MLS GRID
