Skip main navigation
Closed
  • $290,000

    410 Rosedale Ave APT 107, Nashville, TN 37211

    2beds
    918sqft
    Apartment, Residential, Condominium
    Built in 2016
    -- sqft lot
    $291,900 Zestimate®
    $316/sqft
    $1,779 Estimated rent

    Home value

    $291,900

    $277,000 - $306,000

    $1,779/mo

    Zestimate® history
    Loading
    Loading...

    Owner options

    List your home for rent

    $1,779/mo

    Rent Zestimate®

    Find your next renter with Zillow Rental Manager. Plus, with online applications, you can quickly screen prospective tenants – for free.

    Learn more

    $1,779/mo

    Rent Zestimate®

    Refinance and save

    $1,926/mo

    Est. payment

    Refinancing to a lower rate could help reduce your monthly payments and save thousands over the life of the loan.

    See today's rates

    $1,926/mo

    Est. payment

    Explore your selling options

    Work with a Zillow partner agent

    Leverage their expertise and Zillow's premium Showcase listings to get your home seen by more buyers.

    Get started

    List with your own agent

    Get your home in front of millions of buyers by listing it on Zillow.

    Learn how to do it

    Sell it yourself

    Take full control of how buyers see your home on Zillow by listing For Sale by Owner (FSBO).

    List your home

    What's special

    Freshly painted interiorStainless steel appliancesEnlarged pantryKitchen features granite countertopsTile backsplashDedicated dining spaceLush green space
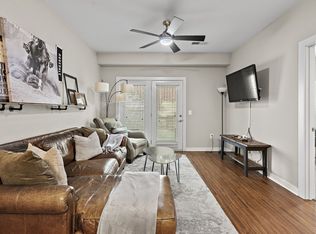
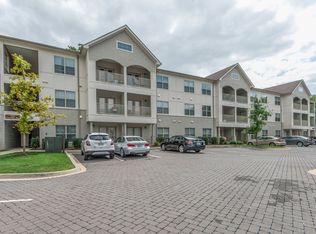
    This stylish 2-bed, 2-bath ground-floor condo in the Park at Melrose Heights offers the rare combo of low-maintenance living and private outdoor space. You'll love the freshly painted interior, brand-new carpet in the bedrooms, and hardwood flooring in the main living areas. The kitchen features granite countertops, tile backsplash, and stainless steel appliances, plus an enlarged pantry and dedicated dining space. But the real showstopper? A private, partially covered back patio that opens to lush green space — perfect for morning coffee, pets, or winding down in the evening. Being on the first floor means easy access with no stairs, ideal for everyday convenience. Enjoy the amenity-packed community including a pool, gym, clubhouse, and dog park — all just minutes from Wedgewood-Houston, Berry Hill, and Downtown Nashville with quick interstate access. This one checks every box — don't miss your shot.

    Zillow last checked:

    Listing updated:

    Listing Provided by:

    Ryan Boggs 615-579-7521,

    Benchmark Realty, LLC

    Bought with:

    Julie Tart, 346619

    Zach Taylor Real Estate

    Source: RealTracs MLS as distributed by MLS GRID,MLS#: 2943383MLS Logo

    Facts & features

    Interior

    Bedrooms & bathrooms
    • Bedrooms: 2
    • Bathrooms: 2
    • Full bathrooms: 2
    • Main level bedrooms: 2
    Heating
    • Central
    Cooling
    • Central Air
    Appliances
    • Included: Oven, Cooktop, Range, Dishwasher, Refrigerator, Washer
    Features
    • Flooring: Carpet, Wood, Tile
    • Basement: None
    Interior area
    • Total structure area: 918
    • Total interior livable area: 918 sqft
    • Finished area above ground: 918

    Property

    Features
    • Levels: One
    • Stories: 1
    Lot
    • Size: 871.20 sqft
    Details
    • Parcel number: 105160C00400CO
    • Special conditions: Standard

    Construction

    Type & style
    • Home type: Condo
    • Property subtype: Apartment, Residential, Condominium
    • Attached to another structure: Yes
    Materials
    • Other
    Condition
    • New construction: No
    • Year built: 2016

    Utilities & green energy

    • Sewer: Public Sewer
    • Water: Public
    • Utilities for property: Water Available

    Community & neighborhood

    Location
    • Region: Nashville
    • Subdivision: Park At Melrose Heights

    HOA & financial

    HOA
    • Has HOA: Yes
    • HOA fee: $252 monthly

    Price history

    DateEventPrice
    12/30/2025Sold$290,000+0.7%$316/sqft
    Source: RealTracs MLS as distributed by MLS GRID #2943383 Report a problem
    11/13/2025Pending sale$288,000$314/sqft
    Source: RealTracs MLS as distributed by MLS GRID #2943383 Report a problem
    9/11/2025Price change$288,000-2.3%$314/sqft
    Source: RealTracs MLS as distributed by MLS GRID #2943383 Report a problem
    8/15/2025Price change$294,900-1.7%$321/sqft
    Source: RealTracs MLS as distributed by MLS GRID #2943383 Report a problem
    7/18/2025Listed for sale$299,900+16.7%$327/sqft
    Source: RealTracs MLS as distributed by MLS GRID #2943383 Report a problem
    12/14/2020Listing removed$256,900$280/sqft
    Source: RE/MAX Advantage #2203479 Report a problem
    12/14/2020Pending sale$256,900$280/sqft
    Source: RE/MAX Advantage #2203479 Report a problem
    12/8/2020Sold$256,900$280/sqft
    Source: RealTracs MLS as distributed by MLS GRID #2203479 Report a problem
    11/2/2020Listed for sale$256,900+21.8%$280/sqft
    Source: The Ashton Real Estate Group of RE/MAX Advantage #2203479 Report a problem
    12/16/2016Sold$210,990$230/sqft
    Source: Public Record Report a problem

    Public tax history

    YearProperty taxesTax assessment
    2025$2,322 $82,525

    Find assessor info on the county website

    Neighborhood: Woodycrest

    Nearby schools

    GreatSchools rating
    Schools provided by the listing agent
    • Elementary: Fall-Hamilton Elementary
    • Middle: Cameron College Preparatory
    • High: Glencliff High School

    Source: RealTracs MLS as distributed by MLS GRID. This data may not be complete. We recommend contacting the local school district to confirm school assignments for this home.

    Get a cash offer in 3 minutes
    Find out how much your home could sell for in as little as 3 minutes with a no-obligation cash offer.
    Estimated market value
    $291,900
    Get a cash offer in 3 minutes
    Find out how much your home could sell for in as little as 3 minutes with a no-obligation cash offer.
    Estimated market value
    $291,900