*SHOWINGS START 12/3/26*...DRIVING BY does no justice for this ranch in Chilton, so schedule your personal tour today! Great landscaping with many perennials embrace this 3+ bedroom ranch...seller had a green thumb! Totally fenced in backyard with deck and patio area makes relaxing in the backyard a breeze. The owner updated many things that will knock your socks off: metal roof 2012, kitchen with quartz countertops PLUS the bathroom was fully remodeled...both in 2022. Siding in 2000; furnace and central are updated. Beautiful local "Buechel" stone fireplace, wood-burning, in the living room to keep you warm all winter long! 3 bedrooms and the full bath finish off the main level. LL has egress window for a 4th bedroom, if needed or finish the space how you want! 48 hr binding and no binding on weekends or holidays. PRE-CERTIFIED with home inspection. Perfect place to all home sweet home...just move in!
Active-no offer
$269,900
410 S Diane St, Chilton, WI 53014
3beds
1,008sqft
Single Family Residence
Built in 1982
0.29 Acres Lot
$-- Zestimate®
$268/sqft
$-- HOA
What's special
Kitchen with quartz countertops
- 4 days
- 182
- 2
Zillow last checked:
Listing updated:
Listed by:
Keith A Krepline 920-993-7355,
Coldwell Banker Real Estate Group,
Brandon Salveson-Krepline 920-450-4909,
Coldwell Banker Real Estate Group
Source: RANW as distributed by MLS GRID,MLS#: 50335889
Facts & features
Interior
Bedrooms & bathrooms
- Bedrooms: 3
- Bathrooms: 1
- Full bathrooms: 1
Bedroom 1
- Level: Main
- Dimensions: 12x12
Bedroom 2
- Level: Main
- Dimensions: 11x8
Bedroom 3
- Level: Main
- Dimensions: 10x11
Dining room
- Level: Main
- Dimensions: 9x10
Kitchen
- Level: Main
- Dimensions: 12x10
Living room
- Level: Main
- Dimensions: 12x16
Heating
- Forced Air
Cooling
- Forced Air, Central Air
Appliances
- Included: Dishwasher, Dryer, Microwave, Range, Refrigerator, Washer
Features
- Basement: Full,Full Sz Windows Min 20x24,Shower Stall Only,Sump Pump
- Number of fireplaces: 1
- Fireplace features: Wood Burning, One
Interior area
- Total interior livable area: 1,008 sqft
- Finished area above ground: 1,008
- Finished area below ground: 0
Property
Parking
- Total spaces: 1
- Parking features: Attached
- Attached garage spaces: 1
Accessibility
- Accessibility features: 1st Floor Bedroom, 1st Floor Full Bath, Level Drive, Level Lot
Features
- Patio & porch: Deck, Patio
- Fencing: Fenced
Lot
- Size: 0.29 Acres
- Features: Corner Lot, Sidewalk
Details
- Parcel number: 17804
- Zoning: Residential
Construction
Type & style
- Home type: SingleFamily
- Architectural style: Ranch
- Property subtype: Single Family Residence
Materials
- Vinyl Siding
- Foundation: Block
Condition
- New construction: No
- Year built: 1982
Utilities & green energy
- Sewer: Public Sewer
- Water: Public
Community & HOA
Location
- Region: Chilton
Financial & listing details
- Price per square foot: $268/sqft
- Annual tax amount: $3,002
- Date on market: 11/18/2026
- Inclusions: Stove, refrigerator, dishwasher, microwave, washer, dryer, all window coverings
Estimated market value
Not available
Estimated sales range
Not available
Not available
Price history
| Date | Event | Price |
|---|---|---|
| 11/18/2026 | Listed for sale | $269,900$268/sqft |
Source:  WIREX MLS #50335889 Report a problem | ||
Public tax history
Tax history is unavailable.
Monthly payment
Est. payment
Payment breakdown
Explore the cost of this home by adjusting the details. Changes won't be saved.Climate risks
Neighborhood: 53014
Similar homes
- $274,9003 bd2 ba1.2k sqft448 Manhattan St, Chilton, WI 53014For Sale
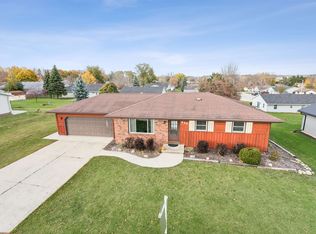 MLS ID #50335399, Keith A Krepline. RANW as distributed by MLS GRID
- $279,9003 bd2 ba1.1k sqft216 Fairview Ln, Chilton, WI 53014New Construction
 MLS ID #50335547, Tom J McHugh. RANW as distributed by MLS GRID
- $284,9003 bd2 ba1.1k sqft212 Fairview Ln, Chilton, WI 53014New Construction
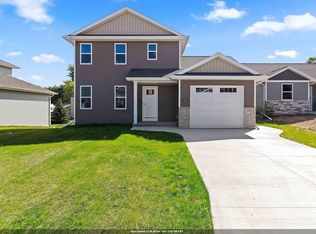 MLS ID #50335179, Tom J McHugh. RANW as distributed by MLS GRID
- $284,9003 bd2 ba1.1k sqft228 Fairview Ln, Chilton, WI 53014New Construction
 MLS ID #50333424, Tom J McHugh. RANW as distributed by MLS GRID
