Welcome to Heron Pond — where impeccable single-level condo living meets modern comfort & convenience! With a complete custom-remodel throughout, this first-floor 2-bedroom, 2-bath unit offers an open-concept layout. The entirely new kitchen features immaculate SS appliances, tile backsplash & expansive quartz countertops w/seating flowing into the dining area. Living room showcases a gas fireplace w/tiled surround & mounted TV, plus a French door to your private patio retreat. The oversized primary bedroom includes a walk-in closet & a new luxurious bath w/ Bluetooth speaker lighting, fogless illuminated mirrors, tiled shower & bidet for a spa-like experience. A second bedroom & full bath provides additional comfort & flexibility. Extras include in-unit laundry, central A/C & massive private storage room. Nestled in a beautiful community, you’ll also enjoy access to the clubhouse & serene surroundings — all just minutes from Lynnfield’s Market Street with top-tier shopping & dining.
Sold for $630,000
$630,000
410 Salem St #1104, Wakefield, MA 01880
2beds
1,000sqft
Condominium, Townhouse
Built in 2006
-- sqft lot
$629,000 Zestimate®
$630/sqft
$3,095 Estimated rent
Home value
$629,000
$579,000 - $686,000
$3,095/mo
Zestimate® history
Owner options
List your home for rent
$3,095/mo
Rent Zestimate®
Find your next renter with Zillow Rental Manager. Plus, with online applications, you can quickly screen prospective tenants – for free.
$3,095/mo
Rent Zestimate®
Refinance and save
$4,674/mo
Est. payment
Refinancing to a lower rate could help reduce your monthly payments and save thousands over the life of the loan.
$4,674/mo
Est. payment
Explore your selling options
Work with a Zillow partner agent
Leverage their expertise and Zillow's premium Showcase listings to get your home seen by more buyers.
Get startedList with your own agent
Get your home in front of millions of buyers by listing it on Zillow.
Learn how to do itSell it yourself
Take full control of how buyers see your home on Zillow by listing For Sale by Owner (FSBO).
List your homeWhat's special
Gas fireplaceTiled showerIn-unit laundryOpen-concept layoutNew kitchenOversized primary bedroomLuxurious bath
Zillow last checked:
Listing updated:
Listed by:
Clarisse Youmell 617-549-0338,
Lamacchia Realty, Inc. 978-534-3400
Bought with:
Christine Maxim
Coldwell Banker Realty - Haverhill
Source: MLS PIN,MLS#: 73363189
Facts & features
Interior
Bedrooms & bathrooms
- Bedrooms: 2
- Bathrooms: 2
- Full bathrooms: 2
Primary bedroom
- Features: Bathroom - Full, Walk-In Closet(s), Cable Hookup, Recessed Lighting
- Level: First
- Area: 195
- Dimensions: 15 x 13
Bedroom 2
- Features: Closet, Recessed Lighting
- Level: First
- Area: 143
- Dimensions: 13 x 11
Primary bathroom
- Features: Yes
Bathroom 1
- Features: Bathroom - Full, Closet - Linen, Flooring - Stone/Ceramic Tile, Bidet, Double Vanity
- Level: First
- Area: 63
- Dimensions: 9 x 7
Bathroom 2
- Features: Bathroom - Full, Bathroom - With Tub & Shower, Flooring - Stone/Ceramic Tile, Countertops - Stone/Granite/Solid
- Level: First
- Area: 35
- Dimensions: 5 x 7
Kitchen
- Features: Dining Area, Countertops - Stone/Granite/Solid, Countertops - Upgraded, Breakfast Bar / Nook, Open Floorplan, Recessed Lighting, Stainless Steel Appliances
- Level: First
- Area: 117
- Dimensions: 13 x 9
Living room
- Features: Cable Hookup, Exterior Access, Recessed Lighting
- Level: First
- Area: 286
- Dimensions: 22 x 13
Heating
- Forced Air, Natural Gas
Cooling
- Central Air
Appliances
- Included: Range, Dishwasher, Microwave, Refrigerator
- Laundry: Electric Dryer Hookup, Washer Hookup, First Floor, In Unit
Features
- Flooring: Vinyl, Other
- Doors: Insulated Doors
- Windows: Storm Window(s)
- Has basement: No
- Number of fireplaces: 1
- Fireplace features: Living Room
Interior area
- Total structure area: 1,000
- Total interior livable area: 1,000 sqft
- Finished area above ground: 1,000
Property
Parking
- Total spaces: 2
- Parking features: Off Street, Deeded
- Uncovered spaces: 2
Features
- Entry location: Unit Placement(Street,Ground,Walkout)
- Patio & porch: Patio
- Exterior features: Patio
Details
- Parcel number: M:000038 B:0014 P:001104,4740674
- Zoning: SR
- Other equipment: Intercom
Construction
Type & style
- Home type: Townhouse
- Property subtype: Condominium, Townhouse
Materials
- Conventional (2x4-2x6)
- Roof: Shingle
Condition
- Year built: 2006
Utilities & green energy
- Electric: Circuit Breakers, 200+ Amp Service
- Sewer: Public Sewer
- Water: Public
- Utilities for property: for Electric Range, for Electric Dryer, Washer Hookup
Community & HOA
Community
- Features: Shopping, Park, Walk/Jog Trails, Public School
HOA
- Services included: Insurance, Maintenance Structure, Road Maintenance, Maintenance Grounds, Snow Removal, Trash
- HOA fee: $485 monthly
Location
- Region: Wakefield
Financial & listing details
- Price per square foot: $630/sqft
- Tax assessed value: $480,300
- Annual tax amount: $5,451
- Date on market: 9/10/2026
Price history
| Date | Event | Price |
|---|---|---|
| 6/16/2025 | Sold | $630,000+7.7%$630/sqft |
Source: MLS PIN #73363189 Report a problem | ||
| 4/28/2025 | Contingent | $585,000$585/sqft |
Source: MLS PIN #73363189 Report a problem | ||
| 4/23/2025 | Listed for sale | $585,000+10.4%$585/sqft |
Source: MLS PIN #73363189 Report a problem | ||
| 2/8/2023 | Sold | $530,000+6%$530/sqft |
Source: MLS PIN #73044049 Report a problem | ||
| 11/9/2022 | Contingent | $499,999$500/sqft |
Source: MLS PIN #73044049 Report a problem | ||
| 10/4/2022 | Listed for sale | $499,999+14.9%$500/sqft |
Source: MLS PIN #73044049 Report a problem | ||
| 6/8/2020 | Sold | $435,000+52.6%$435/sqft |
Source: Public Record Report a problem | ||
| 7/2/2012 | Sold | $285,000-9.5%$285/sqft |
Source: Public Record Report a problem | ||
| 7/8/2009 | Sold | $315,000$315/sqft |
Source: Public Record Report a problem | ||
Public tax history
| Year | Property taxes | Tax assessment |
|---|---|---|
| 2025 | $5,451 +3.1% | $480,300 +2.2% |
| 2024 | $5,285 -1.9% | $469,800 +2.3% |
| 2023 | $5,389 +0.6% | $459,400 +5.6% |
| 2022 | $5,359 +5.5% | $435,000 +9% |
| 2021 | $5,078 +1.9% | $398,900 +2.3% |
| 2020 | $4,982 +3.4% | $390,100 +3.9% |
| 2019 | $4,818 +5.7% | $375,500 +6.7% |
| 2018 | $4,558 +3.7% | $352,000 +4.4% |
| 2017 | $4,395 +5.1% | $337,300 +8.8% |
| 2016 | $4,181 +4.1% | $309,900 +4% |
| 2015 | $4,017 +5.5% | $298,000 |
| 2014 | $3,808 +7% | $298,000 +2.9% |
| 2013 | $3,559 +1.2% | $289,600 -2% |
| 2012 | $3,516 +3.8% | $295,500 |
| 2011 | $3,386 -4.7% | $295,500 -9.5% |
| 2010 | $3,553 | $326,600 |
Find assessor info on the county website
Neighborhood: Montrose
Nearby homes
- $765,0002 bd2 ba1.3k sqft410 Salem St APT 101, Wakefield, MA 01880Sold

- $584,0002 bd2 ba1.3k sqft410 Salem St APT 707, Wakefield, MA 01880Sold
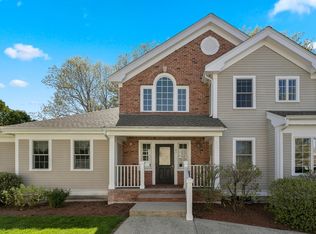
- $780,0002 bd3 ba2k sqft410 Salem St APT 701, Wakefield, MA 01880Sold

- $595,5002 bd2 ba1.1k sqft410 Salem St #803, Wakefield, MA 01880Sold

- $555,0002 bd2 ba830 sqft410 Salem St APT 1004, Wakefield, MA 01880Sold
- $575,0002 bd2 ba998 sqft410 Salem St #1305, Wakefield, MA 01880Sold
- $690,0002 bd3 ba1.2k sqft410 Salem St #1301, Wakefield, MA 01880Sold
- $585,4002 bd2 ba1.1k sqft410 Salem St #806, Wakefield, MA 01880Off Market
Nearby schools
GreatSchools rating
- 7/10Woodville SchoolGrades: PK-4Distance: 0.9 mi
- 7/10Galvin Middle SchoolGrades: 5-8Distance: 1.5 mi
- 7/10Wakefield Memorial High SchoolGrades: 9-12Distance: 1.1 mi
Get a cash offer in 3 minutes
Find out how much your home could sell for in as little as 3 minutes with a no-obligation cash offer.
Estimated market value
$629,000
Get a cash offer in 3 minutes
Find out how much your home could sell for in as little as 3 minutes with a no-obligation cash offer.
Estimated market value
$629,000
- Massachusetts
- Middlesex County
- Wakefield
- 01880
- Montrose
- 410 Salem St Unit 1104
