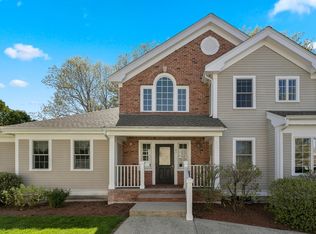
Discover easy living in the desirable Heron Pond complex in Wakefield! This second-floor, single-level unit features 2 bedrooms and 2 bathrooms, complete with cathedral ceilings, hardwood floors, and elegant Venetian plastered walls. The kitchen is a standout with maple cabinets, stainless steel appliances, and granite countertops. The open floor plan seamlessly connects the kitchen, dining, and living areas, perfect for entertaining. Enjoy casual meals at the breakfast bar or unwind on your private deck. Conveniently located near Route 128/95 and Lynnfield Market Street, you’ll have quick access to top restaurants and shopping. Heron Pond boasts beautiful landscaping, a community clubhouse, and professional offsite management, offering a peaceful and well-maintained environment. Don’t miss your chance to own this stunning unit in Heron Pond. BACK ON MARKET DUE TO BUYER'S PERSONAL VEHICLE RESTRICTION.
Sold for $575,000
$575,000
410 Salem St #1305, Wakefield, MA 01880
2beds
998sqft
Condominium
Built in 2006
-- sqft lot
$581,500 Zestimate®
$576/sqft
$2,995 Estimated rent
Home value
$581,500
$552,000 - $611,000
$2,995/mo
Zestimate® history
Owner options
List your home for rent
$2,995/mo
Rent Zestimate®
Find your next renter with Zillow Rental Manager. Plus, with online applications, you can quickly screen prospective tenants – for free.
$2,995/mo
Rent Zestimate®
Refinance and save
$4,175/mo
Est. payment
Refinancing to a lower rate could help reduce your monthly payments and save thousands over the life of the loan.
$4,175/mo
Est. payment
Explore your selling options
Work with a Zillow partner agent
Leverage their expertise and Zillow's premium Showcase listings to get your home seen by more buyers.
Get startedList with your own agent
Get your home in front of millions of buyers by listing it on Zillow.
Learn how to do itSell it yourself
Take full control of how buyers see your home on Zillow by listing For Sale by Owner (FSBO).
List your homeWhat's special
Zillow last checked:
Listing updated:
Listed by:
Louise Touchette Team 617-605-0555,
Coldwell Banker Realty - Lynnfield 781-334-5700,
Lori Kramich 508-269-6317
Bought with:
David Jackson
Leading Edge Real Estate
Source: MLS PIN,MLS#: 73274622
Facts & features
Interior
Bedrooms & bathrooms
- Bedrooms: 2
- Bathrooms: 2
- Full bathrooms: 2
Primary bedroom
- Features: Bathroom - Full, Walk-In Closet(s), Flooring - Wood, Cable Hookup
- Level: Second
- Area: 195
- Dimensions: 15 x 13
Bedroom 2
- Features: Flooring - Wall to Wall Carpet, Cable Hookup
- Level: Second
- Area: 121
- Dimensions: 11 x 11
Primary bathroom
- Features: Yes
Bathroom 1
- Features: Bathroom - Full, Flooring - Stone/Ceramic Tile
- Level: Second
Bathroom 2
- Features: Bathroom - Full, Flooring - Stone/Ceramic Tile
- Level: Second
Dining room
- Features: Cathedral Ceiling(s), Flooring - Hardwood
- Level: Second
- Area: 140
- Dimensions: 14 x 10
Kitchen
- Features: Flooring - Stone/Ceramic Tile, Countertops - Stone/Granite/Solid, Breakfast Bar / Nook
- Level: Second
- Area: 99
- Dimensions: 11 x 9
Living room
- Features: Cathedral Ceiling(s), Ceiling Fan(s), Closet, Flooring - Hardwood, Balcony / Deck, Cable Hookup, Deck - Exterior, Exterior Access, Slider
- Level: Second
- Area: 182
- Dimensions: 14 x 13
Heating
- Forced Air, Natural Gas, Individual, Unit Control
Cooling
- Central Air
Appliances
- Included: Range, Dishwasher, Microwave, Refrigerator, Freezer, Washer, Dryer, Plumbed For Ice Maker
- Laundry: Flooring - Stone/Ceramic Tile, Electric Dryer Hookup, Second Floor, In Unit, Washer Hookup
Features
- Internet Available - Unknown
- Flooring: Tile, Vinyl, Hardwood
- Doors: Insulated Doors
- Windows: Insulated Windows
- Has basement: Yes
- Number of fireplaces: 1
- Fireplace features: Living Room
- Common walls with other units/homes: No One Above
Interior area
- Total structure area: 998
- Total interior livable area: 998 sqft
Property
Parking
- Total spaces: 2
- Parking features: Assigned, Deeded
- Uncovered spaces: 2
Features
- Entry location: Unit Placement(Upper)
- Patio & porch: Deck - Wood
- Exterior features: Deck - Wood, Professional Landscaping
Details
- Parcel number: 38141305,4717687
- Zoning: SR
- Other equipment: Intercom
Construction
Type & style
- Home type: Condo
- Architectural style: Other (See Remarks)
- Property subtype: Condominium
Materials
- Frame
- Roof: Shingle
Condition
- Year built: 2006
Utilities & green energy
- Electric: Circuit Breakers
- Sewer: Public Sewer
- Water: Public
- Utilities for property: for Electric Range, for Electric Dryer, Washer Hookup, Icemaker Connection
Community & HOA
Community
- Features: Public Transportation, Shopping, Park, Golf, Laundromat, Conservation Area, Highway Access, House of Worship, Private School, Public School, T-Station
- Security: Intercom
HOA
- Amenities included: Clubhouse
- Services included: Insurance, Maintenance Structure, Maintenance Grounds, Snow Removal, Trash, Reserve Funds
- HOA fee: $447 monthly
Location
- Region: Wakefield
Financial & listing details
- Price per square foot: $576/sqft
- Tax assessed value: $470,800
- Annual tax amount: $5,297
- Date on market: 10/21/2025
- Exclusions: Tv Bracket Behind Tv And Tv Itself. Washer And Dryer Remain As Gifts.
Price history
| Date | Event | Price |
|---|---|---|
| 12/4/2024 | Sold | $575,000$576/sqft |
Source: MLS PIN #73274622 Report a problem | ||
| 10/29/2024 | Contingent | $575,000$576/sqft |
Source: MLS PIN #73274622 Report a problem | ||
| 9/25/2024 | Price change | $575,000-2.4%$576/sqft |
Source: MLS PIN #73274622 Report a problem | ||
| 9/4/2024 | Listed for sale | $589,000$590/sqft |
Source: MLS PIN #73274622 Report a problem | ||
| 8/28/2024 | Contingent | $589,000$590/sqft |
Source: MLS PIN #73274622 Report a problem | ||
| 8/7/2024 | Listed for sale | $589,000+45.4%$590/sqft |
Source: MLS PIN #73274622 Report a problem | ||
| 12/8/2016 | Sold | $405,000-4.7%$406/sqft |
Source: Public Record Report a problem | ||
| 10/6/2016 | Listed for sale | $425,000+34.9%$426/sqft |
Source: Northrup Associates #72078000 Report a problem | ||
| 10/30/2012 | Sold | $315,000$316/sqft |
Source: Public Record Report a problem | ||
| 6/26/2009 | Sold | $315,000$316/sqft |
Source: Public Record Report a problem | ||
Public tax history
| Year | Property taxes | Tax assessment |
|---|---|---|
| 2025 | $5,462 +3.1% | $481,200 +2.2% |
| 2024 | $5,297 -1.9% | $470,800 +2.3% |
| 2023 | $5,399 +0.5% | $460,300 +5.6% |
| 2022 | $5,370 +5.2% | $435,900 +8.7% |
| 2021 | $5,106 +1.9% | $401,100 +2.2% |
| 2020 | $5,010 +3.4% | $392,300 +3.9% |
| 2019 | $4,843 +5.7% | $377,500 +6.7% |
| 2018 | $4,583 +3.7% | $353,900 +4.3% |
| 2017 | $4,420 +5.2% | $339,200 +8.9% |
| 2016 | $4,203 +4.1% | $311,600 +4% |
| 2015 | $4,039 +5.5% | $299,600 |
| 2014 | $3,829 +8.7% | $299,600 +4.5% |
| 2013 | $3,522 +1.2% | $286,600 -2% |
| 2012 | $3,480 +3.8% | $292,400 |
| 2011 | $3,351 -4.7% | $292,400 -9.5% |
| 2010 | $3,515 | $323,100 |
Find assessor info on the county website
Neighborhood: Montrose
Nearby homes
- $765,0002 bd2 ba1.3k sqft410 Salem St APT 101, Wakefield, MA 01880Sold

- $584,0002 bd2 ba1.3k sqft410 Salem St APT 707, Wakefield, MA 01880Sold
- $780,0002 bd3 ba2k sqft410 Salem St APT 701, Wakefield, MA 01880Sold

- $595,5002 bd2 ba1.1k sqft410 Salem St #803, Wakefield, MA 01880Sold

- $742,3002 bd3 ba1.4k sqft410 Salem St APT 812, Wakefield, MA 01880Off Market
- $555,0002 bd2 ba830 sqft410 Salem St APT 1004, Wakefield, MA 01880Sold
- $630,0002 bd2 ba1k sqft410 Salem St #1104, Wakefield, MA 01880Sold
- $690,0002 bd3 ba1.2k sqft410 Salem St #1301, Wakefield, MA 01880Sold
Nearby schools
GreatSchools rating
- 7/10Woodville SchoolGrades: PK-4Distance: 0.9 mi
- 7/10Galvin Middle SchoolGrades: 5-8Distance: 1.5 mi
- 7/10Wakefield Memorial High SchoolGrades: 9-12Distance: 1.1 mi
Schools provided by the listing agent
- Middle: Wms
- High: Whs
Source: MLS PIN. This data may not be complete. We recommend contacting the local school district to confirm school assignments for this home.
Get a cash offer in 3 minutes
Find out how much your home could sell for in as little as 3 minutes with a no-obligation cash offer.
Estimated market value
$581,500
Get a cash offer in 3 minutes
Find out how much your home could sell for in as little as 3 minutes with a no-obligation cash offer.
Estimated market value
$581,500
- Massachusetts
- Middlesex County
- Wakefield
- 01880
- Montrose
- 410 Salem St Unit 1305
