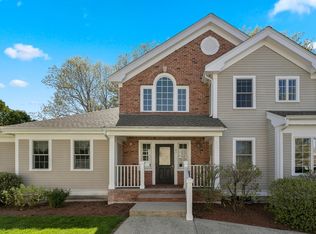
Don't miss this rarely available End Unit Townhome at the desirable Heron Pond. Come see this gorgeous 2 bedroom & 2.5 baths with a fully finished walk out basement that can be used as a third bedroom, home office, or home theatre! Elegant Juliette balcony overlooking vaulted ceiling in the main living area with hardwood floors throughout. Gas fireplace to warm up those winter nights with french doors leading to a newly renovated composite deck. Stainless steel appliances in the kitchen with granite counters & lots of natural light. Tastefully decorated & absolutely move-in ready!
Sold for $780,000
$780,000
410 Salem St APT 701, Wakefield, MA 01880
2beds
2,054sqft
Condominium, Townhouse
Built in 2006
-- sqft lot
$792,500 Zestimate®
$380/sqft
$3,924 Estimated rent
Home value
$792,500
$737,000 - $848,000
$3,924/mo
Zestimate® history
Owner options
List your home for rent
$3,924/mo
Rent Zestimate®
Find your next renter with Zillow Rental Manager. Plus, with online applications, you can quickly screen prospective tenants – for free.
$3,924/mo
Rent Zestimate®
Refinance and save
$5,692/mo
Est. payment
Refinancing to a lower rate could help reduce your monthly payments and save thousands over the life of the loan.
$5,692/mo
Est. payment
Explore your selling options
Work with a Zillow partner agent
Leverage their expertise and Zillow's premium Showcase listings to get your home seen by more buyers.
Get startedList with your own agent
Get your home in front of millions of buyers by listing it on Zillow.
Learn how to do itSell it yourself
Take full control of how buyers see your home on Zillow by listing For Sale by Owner (FSBO).
List your homeWhat's special
Gas fireplaceVaulted ceilingHardwood floorsJuliette balconyNewly renovated composite deckStainless steel appliancesFrench doors
Zillow last checked:
Listing updated:
Listed by:
Vincenzo Pintone 978-375-9859,
Lyv Realty 978-533-8000,
Vincenzo Pintone 978-375-9859
Bought with:
Ismail Guessous
Coldwell Banker Realty - Boston
Source: MLS PIN,MLS#: 73323741
Facts & features
Interior
Bedrooms & bathrooms
- Bedrooms: 2
- Bathrooms: 3
- Full bathrooms: 2
- 1/2 bathrooms: 1
- Main level bedrooms: 1
Primary bedroom
- Features: Bathroom - Full, Closet, Flooring - Hardwood
- Level: Main,First
- Area: 182
- Dimensions: 14 x 13
Bedroom 2
- Features: Bathroom - Full, Closet, Flooring - Hardwood
- Level: Second
- Area: 182
- Dimensions: 14 x 13
Primary bathroom
- Features: Yes
Bathroom 1
- Features: Bathroom - Full
- Level: First
- Area: 40
- Dimensions: 8 x 5
Bathroom 2
- Features: Bathroom - Full
- Level: Second
- Area: 65
- Dimensions: 13 x 5
Bathroom 3
- Features: Bathroom - Half
- Level: First
Dining room
- Features: Vaulted Ceiling(s), Flooring - Hardwood
- Level: First
- Area: 198
- Dimensions: 18 x 11
Kitchen
- Features: Flooring - Hardwood
- Level: First
- Area: 132
- Dimensions: 12 x 11
Living room
- Features: Bathroom - Half, Cathedral Ceiling(s), Flooring - Hardwood, Window(s) - Bay/Bow/Box, Balcony / Deck, Deck - Exterior, Exterior Access, Open Floorplan
- Level: Main,First
- Area: 154
- Dimensions: 14 x 11
Heating
- Forced Air, Natural Gas
Cooling
- Central Air
Appliances
- Included: Range, Dishwasher, Disposal, Microwave, Refrigerator, Washer, Dryer
- Laundry: First Floor, Electric Dryer Hookup
Features
- Internet Available - Unknown
- Flooring: Wood, Hardwood
- Has basement: Yes
- Number of fireplaces: 1
- Fireplace features: Living Room
Interior area
- Total structure area: 2,054
- Total interior livable area: 2,054 sqft
Property
Parking
- Total spaces: 2
- Parking features: Deeded
- Uncovered spaces: 2
Features
- Entry location: Unit Placement(Below Grade,Street,Upper)
- Patio & porch: Porch, Deck - Composite
- Exterior features: Porch, Deck - Composite
Details
- Parcel number: 3814701,4269368
- Zoning: SR
Construction
Type & style
- Home type: Townhouse
- Property subtype: Condominium, Townhouse
Materials
- Frame
- Roof: Shingle
Condition
- Year built: 2006
Utilities & green energy
- Electric: 220 Volts
- Sewer: Public Sewer
- Water: Public
- Utilities for property: for Electric Range, for Electric Oven, for Electric Dryer
Community & HOA
Community
- Features: Shopping, Highway Access
HOA
- Services included: Insurance, Maintenance Structure, Maintenance Grounds, Snow Removal, Trash
- HOA fee: $458 monthly
Location
- Region: Wakefield
Financial & listing details
- Price per square foot: $380/sqft
- Tax assessed value: $645,700
- Annual tax amount: $7,328
- Date on market: 9/11/2026
Price history
| Date | Event | Price |
|---|---|---|
| 2/21/2025 | Sold | $780,000+7.6%$380/sqft |
Source: MLS PIN #73323741 Report a problem | ||
| 1/16/2025 | Contingent | $724,995$353/sqft |
Source: MLS PIN #73323741 Report a problem | ||
| 1/7/2025 | Listed for sale | $724,995+79%$353/sqft |
Source: MLS PIN #73323741 Report a problem | ||
| 10/5/2010 | Sold | $405,000-2.4%$197/sqft |
Source: Public Record Report a problem | ||
| 4/17/2010 | Price change | $415,000-1%$202/sqft |
Source: Richard Tisei #71033920 Report a problem | ||
| 2/19/2010 | Listed for sale | $419,000+4.8%$204/sqft |
Source: Richard Tisei #71033920 Report a problem | ||
| 12/19/2007 | Sold | $400,000$195/sqft |
Source: Public Record Report a problem | ||
Public tax history
| Year | Property taxes | Tax assessment |
|---|---|---|
| 2025 | $7,329 +3.1% | $645,700 +2.2% |
| 2024 | $7,106 -1.9% | $631,600 +2.3% |
| 2023 | $7,244 +0.5% | $617,600 +5.6% |
| 2022 | $7,205 +6.1% | $584,800 +9.6% |
| 2021 | $6,793 +1.9% | $533,600 +2.2% |
| 2020 | $6,665 +3.4% | $521,900 +3.9% |
| 2019 | $6,443 +5.7% | $502,200 +6.7% |
| 2018 | $6,097 +3.7% | $470,800 +4.3% |
| 2017 | $5,879 +5.1% | $451,200 +8.9% |
| 2016 | $5,592 +4.1% | $414,500 +4% |
| 2015 | $5,373 +5.5% | $398,600 |
| 2014 | $5,094 +8.7% | $398,600 +4.5% |
| 2013 | $4,686 +1.2% | $381,300 -2% |
| 2012 | $4,629 +15.8% | $389,000 +11.5% |
| 2011 | $3,997 -4.7% | $348,800 -9.5% |
| 2010 | $4,194 +4.3% | $385,500 |
| 2009 | $4,021 | $385,500 |
Find assessor info on the county website
Neighborhood: Montrose
Nearby homes
- $765,0002 bd2 ba1.3k sqft410 Salem St APT 101, Wakefield, MA 01880Sold

- $584,0002 bd2 ba1.3k sqft410 Salem St APT 707, Wakefield, MA 01880Sold
- $595,5002 bd2 ba1.1k sqft410 Salem St #803, Wakefield, MA 01880Sold

- $555,0002 bd2 ba830 sqft410 Salem St APT 1004, Wakefield, MA 01880Sold

- $575,0002 bd2 ba998 sqft410 Salem St #1305, Wakefield, MA 01880Sold
- $630,0002 bd2 ba1k sqft410 Salem St #1104, Wakefield, MA 01880Sold
- $690,0002 bd3 ba1.2k sqft410 Salem St #1301, Wakefield, MA 01880Sold
- $592,6002 bd2 ba1.1k sqft410 Salem St #806, Wakefield, MA 01880Off Market
Nearby schools
GreatSchools rating
- 7/10Woodville SchoolGrades: PK-4Distance: 0.9 mi
- 7/10Galvin Middle SchoolGrades: 5-8Distance: 1.5 mi
- 7/10Wakefield Memorial High SchoolGrades: 9-12Distance: 1.1 mi
Schools provided by the listing agent
- High: Wakefield Hs
Source: MLS PIN. This data may not be complete. We recommend contacting the local school district to confirm school assignments for this home.
Get a cash offer in 3 minutes
Find out how much your home could sell for in as little as 3 minutes with a no-obligation cash offer.
Estimated market value
$792,500
Get a cash offer in 3 minutes
Find out how much your home could sell for in as little as 3 minutes with a no-obligation cash offer.
Estimated market value
$792,500
- Massachusetts
- Middlesex County
- Wakefield
- 01880
- Montrose
- 410 Salem St Apartment 701
