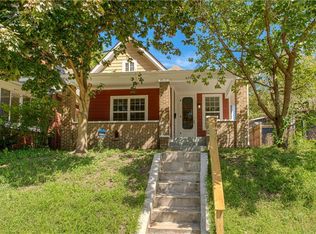
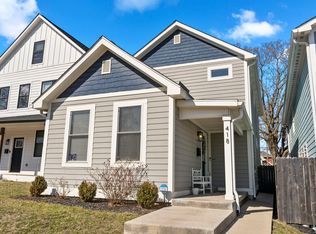
Step inside this charming, spacious Bates Hendricks home where timeless character meets modern comfort. From the large covered front porch to the fully fenced yard, this home offers both curb appeal and privacy featuring a fence in front and a private fenced backyard with an automatic, electric gate. Inside, character shines with exposed brick, refinished hardwood floors, and tall ceilings that sets the tone for comfort and style. It feels so spacious! The open layout flows effortlessly, perfect for hosting or simply enjoying your space. The kitchen is cozy yet full of charm, featuring newer appliances, island, and a pantry (a rarity in this age home). Both FULL bathrooms have been renovated. A dedicated laundry room in the back of the home includes a utility sink for convenience. Upstairs, a spacious bonus room offers flexibility as a large bedroom, loft, home office, or creative space. The unfinished basement provides excellent storage and additional back storage adds even more room for your needs. The closets throughout the home are large. The backyard is private and separately gated from the front - perfect for pups! Recent updates allow you to move right in without a worry. Fresh paint was completed in 2025. Furnace & AC were replaced in 2023. The water heater, refrigerator, and oven and range were updated in 2023. The home also features newer windows, PEX plumbing, a 200-amp electrical service, and foundation work completed in 2025 with a transferable warranty. All of this is located in the vibrant Bates-Hendricks neighborhood, just minutes from Downtown Indianapolis, Fountain Square, Garfield Park, local parks, coffee shops, and more!
Sold
Zillow last checked:
Listing updated:
Bought with:
Laura Booram
@properties
Leslie McNeeley
@properties
Source: MIBOR as distributed by MLS GRID,MLS#: 22082386
Price history
| Date | Event | Price |
|---|---|---|
| 4/3/2026 | Sold | $239,500+1.9%$105/sqft |
Source:  MIBOR as distributed by MLS GRID #22082386 Report a problem MIBOR as distributed by MLS GRID #22082386 Report a problem | ||
| 3/4/2026 | Pending sale | $235,000$103/sqft |
Source: MIBOR as distributed by MLS GRID #22082386 Report a problem | ||
| 2/25/2026 | Listed for sale | $235,000$103/sqft |
Source: MIBOR as distributed by MLS GRID #22082386 Report a problem | ||
| 2/9/2026 | Pending sale | $235,000$103/sqft |
Source: MIBOR as distributed by MLS GRID #22082386 Report a problem | ||
| 2/4/2026 | Listed for sale | $235,000+39.9%$103/sqft |
Source: MIBOR as distributed by MLS GRID #22082386 Report a problem | ||
| 1/4/2026 | Listing removed | $2,100$1/sqft |
Source: Zillow Rentals Report a problem | ||
| 12/9/2025 | Listed for rent | $2,100$1/sqft |
Source: Zillow Rentals Report a problem | ||
| 11/27/2025 | Listing removed | $2,100$1/sqft |
Source: Zillow Rentals Report a problem | ||
| 8/28/2025 | Price change | $2,100-8.7%$1/sqft |
Source: Zillow Rentals Report a problem | ||
| 8/9/2025 | Price change | $2,300-8%$1/sqft |
Source: Zillow Rentals Report a problem | ||
| 7/23/2025 | Listed for rent | $2,500+19%$1/sqft |
Source: Zillow Rentals Report a problem | ||
| 4/22/2024 | Listing removed | -- |
Source: Zillow Rentals Report a problem | ||
| 3/1/2024 | Listed for rent | $2,100$1/sqft |
Source: Zillow Rentals Report a problem | ||
| 4/15/2023 | Listing removed | -- |
Source: Zillow Rentals Report a problem | ||
| 4/6/2023 | Price change | $2,100+5%$1/sqft |
Source: Zillow Rentals Report a problem | ||
| 4/4/2023 | Listed for rent | $2,000$1/sqft |
Source: Zillow Rentals Report a problem | ||
| 3/11/2020 | Sold | $168,000-9.1%$74/sqft |
Source: MIBOR as distributed by MLS GRID #21687571 Report a problem | ||
| 1/21/2020 | Pending sale | $184,900$81/sqft |
Source: Keller Williams Indpls Metro N #21687571 Report a problem | ||
| 1/16/2020 | Price change | $184,900-7.5%$81/sqft |
Source: Keller Williams Indpls Metro N #21687571 Report a problem | ||
| 1/7/2020 | Listed for sale | $199,900+8.1%$87/sqft |
Source: Keller Williams Indpls Metro N #21687571 Report a problem | ||
| 11/27/2019 | Listing removed | $185,000$81/sqft |
Source: MIBOR REALTOR Association #21651056 Report a problem | ||
| 11/1/2019 | Pending sale | $185,000$81/sqft |
Source: MIBOR REALTOR Association #21651056 Report a problem | ||
| 10/14/2019 | Price change | $185,000-5.1%$81/sqft |
Source: MIBOR REALTOR Association #21651056 Report a problem | ||
| 9/16/2019 | Price change | $195,000-4.9%$85/sqft |
Source: MIBOR REALTOR Association #21651056 Report a problem | ||
| 9/10/2019 | Price change | $205,000-2.4%$90/sqft |
Source: MIBOR REALTOR Association #21651056 Report a problem | ||
| 8/28/2019 | Listed for sale | $210,000+6900%$92/sqft |
Source: MIBOR REALTOR Association #21651056 Report a problem | ||
| 5/16/2014 | Sold | $3,000+6.2%$1/sqft |
Source: Public Record Report a problem | ||
| 9/22/2010 | Sold | $2,825$1/sqft |
Source: Public Record Report a problem | ||

Get a cash offer in 3 minutes
Find out how much your home could sell for in as little as 3 minutes with a no-obligation cash offer.
Estimated market value
$242,000
