Residence 11GHK is a refined 3-bedroom, 3-bathroom apartment that thoughtfully pairs pre-war architectural elegance with modern comforts at the revered London Terrace Towers.
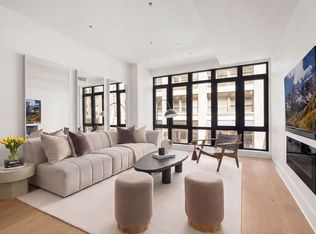
Showcasing over 1,750 square feet of living space filled with natural light, this bright and airy home overlooks a serene tree-lined block and offers iconic Manhattan views, including glimpses of the Empire State Building.
Featuring a beautifully appointed chefs kitchen, coffered ceilings, well-proportioned bedrooms, and ample storage and closet space; these carefully updated finishes honor classic New York charm while delivering contemporary utility.
APARTMENT FEATURES
• The living area features 8 oversized casement windows that overlook quiet 24th Street and frame the Manhattan skyline, including the Empire State Building
• Open kitchen concept with a large island showcasing quartz countertops with waterfall and custom wood cabinetry
• Chef's kitchen features top of the line appliances including a Sub-zero fridge, Wolf range, Fisher & Paykel double-drawer dishwasher
• Split layout with three generously sized bedrooms, with a dedicated office space in the 3rd bedroom
• Tranquil primary suite with a dressing room and walk-in closet
• Three full bathrooms with elegant finishes
• Abundant storage with 11 closets throughout the home
BUILDING AMENITIES & FEATURES
• 24-hour full-time doorman and on-site resident manager
• State-of-the-art health club featuring a pool with sauna and steam room
• Roof deck and manicured courtyard gardens
• Laundry facilities, bike room, storage, and parking
• Co-purchasing, gifting, and pied-à-terre permitted
• Subletting allowed after two years of ownership with board approval
• 2% flip tax split evenly between buyer and seller
• 80% financing permitted
• Built in 1930 and converted in 1988
Residence 11GHK resides in the prestigious London Terrace Towers, a landmark cooperative in the ever-vibrant West Chelsea neighborhood. The surrounding blocks offer a diverse mix of galleries, restaurants, bars, and boutiques, while the High Line and Hudson River Park offer immediate green space. Multiple nearby subway and bus lines provide seamless access throughout the city.
In contract
$2,350,000
410 W 24th St #11GHK, New York, NY 10011
3beds
1,750sqft
Coop
Built in 1932
-- sqft lot
$-- Zestimate®
$1,343/sqft
$6,706/mo HOA
What's special
Manicured courtyard gardensRoof deckWell-proportioned bedroomsFilled with natural lightBright and airy homeCustom wood cabinetryIconic manhattan views
- 48 days |
- 227 |
- 18 |
Zillow last checked:
Listing updated:
Listed by:
Brown Harris Stevens 631-903-4157,
Elise Ehrlich,
Jesse Rosenthal
Source: StreetEasy,MLS#: S1835113
Facts & features
Interior
Bedrooms & bathrooms
- Bedrooms: 3
- Bathrooms: 3
- Full bathrooms: 3
Rooms
- Room types: Bike Room, Package Room
Appliances
- Included: Dishwasher
- Laundry: Inside
Features
- Flooring: Hardwood
- Has fireplace: No
Interior area
- Total structure area: 1,750
- Total interior livable area: 1,750 sqft
Video & virtual tour
Property
Parking
- Parking features: Garage
- Has garage: Yes
Features
- Pool features: Swimming Pool
- Has view: Yes
- View description: City, Skyline
Details
- Special conditions: Resale
Construction
Type & style
- Home type: Cooperative
- Property subtype: Coop
Condition
- Year built: 1932
Community & HOA
Community
- Features: Doorman, Full Time Doorman
- Security: Doorman, Full-Time Doorman
- Subdivision: West Chelsea
HOA
- Has HOA: Yes
- Amenities included: Laundry, Roof Deck, Fitness Center, Elevator(s), Concierge
- Services included: Maintenance
- HOA fee: $6,706 monthly
Location
- Region: New York
Financial & listing details
- Price per square foot: $1,343/sqft
- Date on market: 6/23/2026
Estimated market value
Not available
Estimated sales range
Not available
$3,995/mo
Price history
| Date | Event | Price |
|---|---|---|
| 7/15/2026 | Contingent | $2,350,000$1,343/sqft |
Source: StreetEasy #S1835113 Report a problem | ||
| 6/23/2026 | Listed for sale | $2,350,000$1,343/sqft |
Source: StreetEasy #S1835113 Report a problem | ||
Public tax history
Tax history is unavailable.
Monthly payment
Climate risks
Neighborhood: Chelsea
Nearby schools
GreatSchools rating
- 8/10Ps 33 Chelsea PrepGrades: PK-5Distance: 0.1 mi
- 4/10Middle 297Grades: 6-8Distance: 1.2 mi
- 4/10The High School of Fashion IndustriesGrades: 9-12Distance: 0.3 mi
- $--1 bd1 ba-- sqft410 W 24th St APT 3K, New York, NY 10011Off Market
- $711,1001 bd1 ba600 sqft410 W 24th St APT 5B, New York, NY 10011Off Market
- $633,3001 bd1 ba850 sqft410 W 24th St APT 6K, New York, NY 10011Off Market
- $1,669,800-- bd1 ba-- sqft410 W 24th St APT 14A, New York, NY 10011Off Market
- $2,500,0002 bd2 ba1.2k sqft410 W 24th St APT 19A, New York, NY 10011Sold
- $--2 bd2 ba-- sqft410 W 24th St APT 18F, New York, NY 10011Off Market
- $917,4001 bd1 ba-- sqft410 W 24th St APT 4M, New York, NY 10011Off Market
- $505,000-- bd1 ba-- sqft410 W 24th St APT 5C, New York, NY 10011Sold
- $525,700-- bd1 ba600 sqft410 W 24th St APT 16F, New York, NY 10011Off Market
A local agent can set up tours, give advice and negotiate with sellers.
Similar homes
- $2,750,0003 bd3 ba1.4k sqft305w16, New York, NY 10011Active
 MLS ID #S1835705, Patrick Mills, Listing by: CORE. StreetEasy
 - $2,850,0002 bd2 ba1.2k sqftForena, New York, NY 10011Active
 MLS ID #S1840992, Lei Chen, Listing by: Corcoran. StreetEasy
 - $2,499,0004 bd3 ba2k sqftThe Devon Condominium, New York, NY 10016Active
 MLS ID #S1840373, Rachel King, Listing by: SERHANT.. StreetEasy
 - $2,375,0003 bd2 ba1.3k sqft128 W 26th St Floor 2, New York, NY 10001Active
 MLS ID #S1832948, Corinne Cahlon, Listing by: Corcoran. StreetEasy
 - $2,295,0002 bd3 ba1.1k sqftTrump Parc, New York, NY 10019ActiveMLS ID #S1839767, David Banoun, Listing by: Essence Realty LLC. StreetEasy
- $2,295,0003 bd4 ba2.4k sqftBleecker Court, New York, NY 10012ActiveMLS ID #S1835128, Allison Dubuisson, Listing by: Douglas Elliman. StreetEasy
- $2,700,0003 bd3 ba2.1k sqft107 W 26th St APT 2, New York, NY 10001ActiveMLS ID #S1809983, Doron Zwickel, Listing by: CORE. StreetEasy
- $2,200,0001 bd2 ba1.2k sqftOne Jackson Square, New York, NY 10011ActiveMLS ID #S1814579, Knight Patterson Meem, Listing by: Compass. StreetEasy
- $2,285,0002 bd2 ba1.3k sqftThe Noma, New York, NY 10001ActiveMLS ID #S1830716, Erez Rose, Listing by: Compass. StreetEasy
- $1,995,0002 bd2 ba1.7k sqft74 5th Ave APT 5C, New York, NY 10011ActiveMLS ID #S1834455, Michael Johnson, Listing by: Compass. StreetEasy
- $2,525,0002 bd3 ba1.3k sqft70 Charlton St #4C, New York, NY 10014ActiveMLS ID #S1835696, Robert Rosa, Listing by: Corcoran. StreetEasy
- $2,500,0002 bd2 ba1.5k sqft204 Forsyth St #4S, New York, NY 10002ActiveMLS ID #S1839230, Matthew Cohen, Listing by: Brown Harris Stevens. StreetEasy
- $2,099,0003 bd2 ba1.6k sqftLudlow Lofts, New York, NY 10002ActiveMLS ID #S1834213, Greg Mire, Listing by: Compass. StreetEasy
- $2,995,0003 bd3 ba1.6k sqftLinea, New York, NY 10011ActiveMLS ID #S1762791, Richard Hottinger, Listing by: Corcoran. StreetEasy
- $2,370,0002 bd2 ba1.2k sqftThe Jefferson, New York, NY 10003ActiveMLS ID #S1827233, Lei Chen, Listing by: Corcoran. StreetEasy
- $2,995,0002 bd2 ba1.8k sqft63 W 17th St APT 5B, New York, NY 10011ActiveMLS ID #S1758614, Brett Mitchell, Listing by: Compass. StreetEasy
- $2,195,0002 bd2 ba1.2k sqft49 E 21st St APT 11D, New York, NY 10010ActiveMLS ID #S1761789, Krista Nickols, Listing by: SERHANT.. StreetEasy
- $2,350,0002 bd3 ba1.3k sqft242 Broome, Essex Crossing, New York, NY 10002ActiveMLS ID #S1801985, Jessica Markowski, Listing by: SERHANT.. StreetEasy
- $2,150,0003 bd2 ba1.8k sqft60 E 55th St #17AD, New York, NY 10022ActiveMLS ID #S1805531, Ann Lenane, Listing by: Douglas Elliman. StreetEasy
- $2,150,0003 bd3 ba1.6k sqftHudson Tower, New York, NY 10280ActiveMLS ID #S1812955, Brian Meier, Listing by: Berkshire Hathaway HomeServices New York Properties. StreetEasy
