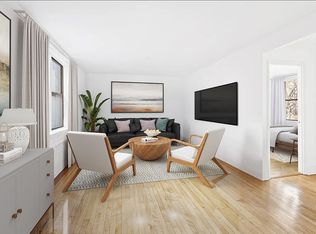
A large and bright corner studio with excellent Southern and Eastern light through seven oversized windows. This flexible prewar layout has the potential for conversion to a Junior or possible one bedroom configuration, similar to other layouts within the line. At present, there is a masterfully designed Circe system installed, a horizontally-opening wall-bed system that combines a full-sized bed with a generous seven foot bench-seat "sofa". Other features include approximately 9-foot beamed ceilings, hardwood floors, a renovated windowed kitchen, and a classic prewar windowed bath with original subway tile, black and white mosaic flooring, and a deep cast iron soaking tub.
Located within the iconic London Terrace Towers, residents enjoy full-service living and an extensive collection of amenities and conveniences, including:
• Full Time Doorman
• Live-in Super
• Management Office in Complex
• Large Heated Indoor Pool
• Gym
• Steam Room
• Sauna
• Common Roof Deck
• Garage
• Bike Room
Residence Features Include:
• South and East Corner Exposure
• Seven Oversized Windows
• Capacity to Transform into a JR 1 Bedroom or Possibly a 1 Bedroom
• Approx. 523 SF per Third Party Floor Plan Vendor
• Renovated Kitchen
• Luxury Circe Folding Full Bed and Sofa Ensemble
• Tiled Bath and Soaking Tub
• Approx. 9 Ft Ceilings
Building Policies and Ownership Flexibility Include:
• Pied-a-Terres Allowed
• Co-Purchasing Allowed
• Trust Purchases Allowed
• Gifts Allowed
• Subletting Permitted After Two Years of Ownership
• Up to 80% Financing Permitted
Certain amenities, including the gym, sauna, steam room, garage, storage, and bike storage, may require additional fees. Current LTT Health Club membership fees are $52.39/month for the gym and $0/month for pool access. Storage lockers are currently subject to a waitlist.
*Pls note, some photos have been virtually staged.
Active
Price cut: $15K (5/20)
$599,999
410 W 24th St APT 6B, New York, NY 10011
0beds
--sqft
Coop
Built in 1932
-- sqft lot
$596,200 Zestimate®
$--/sqft
$1,893/mo HOA
What's special
Seven oversized windowsLarge heated indoor poolCommon roof deckHardwood floorsRenovated windowed kitchenBike room
- 75 days |
- 288 |
- 33 |
Zillow last checked:
Listing updated:
Listed by:
Compass 212-585-4539,
Gioia Zwack,
Gilbert Meem
Source: StreetEasy,MLS#: S1828173
Facts & features
Interior
Bedrooms & bathrooms
- Bedrooms: 0
- Bathrooms: 1
- Full bathrooms: 1
Rooms
- Room types: Bike Room
Appliances
- Included: Dishwasher
- Laundry: Inside
Features
- Flooring: Hardwood
- Has fireplace: No
Property
Parking
- Parking features: Garage
- Has garage: Yes
Features
- Pool features: Swimming Pool
- Has view: Yes
- View description: City
Details
- Special conditions: Resale
Construction
Type & style
- Home type: Cooperative
- Property subtype: Coop
Condition
- Year built: 1932
Community & HOA
Community
- Features: Doorman, Full Time Doorman
- Security: Doorman, Full-Time Doorman
- Subdivision: West Chelsea
HOA
- Has HOA: Yes
- Amenities included: Laundry, Roof Deck, Fitness Center, Elevator(s)
- Services included: Maintenance
- HOA fee: $1,893 monthly
Location
- Region: New York
Financial & listing details
- Date on market: 5/15/2026
Estimated market value
$596,200
$566,000 - $626,000
$6,460/mo
Price history
| Date | Event | Price |
|---|---|---|
| 5/20/2026 | Price change | $599,999-2.4% |
Source: StreetEasy #S1828173 Report a problem | ||
| 5/15/2026 | Listed for sale | $615,000 |
Source: StreetEasy #S1828173 Report a problem | ||
Public tax history
Tax history is unavailable.
Monthly payment
Climate risks
Neighborhood: Chelsea
Nearby schools
GreatSchools rating
- 8/10Ps 33 Chelsea PrepGrades: PK-5Distance: 0.1 mi
- 4/10Middle 297Grades: 6-8Distance: 1.2 mi
- 4/10The High School of Fashion IndustriesGrades: 9-12Distance: 0.3 mi
- $--1 bd1 ba-- sqft410 W 24th St APT 3K, New York, NY 10011Off Market
- $735,6001 bd1 ba600 sqft410 W 24th St APT 5B, New York, NY 10011Off Market
- $599,4001 bd1 ba850 sqft410 W 24th St APT 6K, New York, NY 10011Off Market
- $1,200,800-- bd1 ba-- sqft410 W 24th St APT 14A, New York, NY 10011Off Market
- $--2 bd2 ba-- sqft410 W 24th St APT 19A, New York, NY 10011Off Market
- $--2 bd2 ba-- sqft410 W 24th St APT 18F, New York, NY 10011Off Market
- $817,0001 bd1 ba-- sqft410 W 24th St APT 4M, New York, NY 10011Off Market
- $505,000-- bd1 ba-- sqft410 W 24th St APT 5C, New York, NY 10011Sold
- $557,900-- bd1 ba600 sqft410 W 24th St APT 16F, New York, NY 10011Off Market
A local agent can set up tours, give advice and negotiate with sellers.
Similar homes
- $599,000-- bd1 ba601 sqft99 John Deco Lofts, New York, NY 10038Active
 MLS ID #S1836390, Jackie Soussan, Listing by: Compass. StreetEasy
 - $575,0001 bd1 ba-- sqft136 E 36th St APT 6C, New York, NY 10016Active
 MLS ID #S1838699, Joe Somerstein, Listing by: Brown Harris Stevens. StreetEasy
 - $645,0001 bd1 ba-- sqft333 W 21st St APT 1FE, New York, NY 10011Active
 MLS ID #S1836819, Dustin Crouse, Listing by: Douglas Elliman. StreetEasy
 - $795,0001 bd1 ba-- sqft305 W 18th St APT 2F, New York, NY 10011Active
 MLS ID #S1809347, Anne Abbott, Listing by: Buchbinder & Warren. StreetEasy
 - $599,000-- bd1 ba-- sqftAnsonia Hotel, New York, NY 10023ActiveMLS ID #S1836101, Justin Johnson, Listing by: Douglas Elliman. StreetEasy
- $599,0001 bd2 ba-- sqft45 Tudor City Pl #1205/1206, New York, NY 10017ActiveMLS ID #S1820800, Takk Yamaguchi, Listing by: Compass. StreetEasy
- $650,0001 bd1 ba650 sqft26 W 97th St APT 4D, New York, NY 10025ActiveMLS ID #S1839297, Elan Hadar, Listing by: R New York. StreetEasy
- $565,000-- bd1 ba-- sqft67 E 11th St APT 216, New York, NY 10003ActiveMLS ID #S1836389, David Glick, Listing by: Douglas Elliman. StreetEasy
- $519,000-- bd1 ba500 sqft157 E 32nd St APT 3E, New York, NY 10016ActiveMLS ID #S1825375, Ronald E Lense, Listing by: Douglas Elliman. StreetEasy
- $650,0001 bd1 ba750 sqft16 Park Ave #12C, New York, NY 10016ActiveMLS ID #S1832977, Dan Sholomon, Listing by: Corcoran. StreetEasy
- $599,000-- bd1 ba718 sqftBelvedere Vi, Brooklyn, NY 11222ActiveMLS ID #S1816635, Kim Shepard, Listing by: Douglas Elliman. StreetEasy
- $795,000-- bd1 ba-- sqft161 W 16th St APT 16I, New York, NY 10011ActiveMLS ID #S1830559, Jessica Cloonan, Listing by: Corcoran. StreetEasy
- $495,000-- bd1 ba-- sqft105 W 13th St APT 14B, New York, NY 10011ActiveMLS ID #S1822209, Trina Cooper, Listing by: Corcoran. StreetEasy
- $539,000-- bd1 ba518 sqftGreenwich Club, New York, NY 10006ActiveMLS ID #S1829115, Terry Lautin, Listing by: Compass. StreetEasy
- $825,000-- bd1 ba610 sqftLondon Towne House, New York, NY 10011ActiveMLS ID #S1825154, Simone Weissman, Listing by: Compass. StreetEasy
- $629,0001 bd1 ba-- sqftGramercy 25, New York, NY 10010ActiveMLS ID #S1827727, Reynolds Duck, Listing by: Corcoran. StreetEasy
- $650,000-- bd1 ba576 sqft225 Rector Pl APT 3B, New York, NY 10280ActiveMLS ID #S1836077, Robyn Payne, Listing by: Platinum Forbes Global Properties. StreetEasy
- $675,000-- bd1 ba619 sqft99 John Deco Lofts, New York, NY 10038ActiveMLS ID #S1834680, Brittany Pope, Listing by: FIND Real Estate. StreetEasy
- $625,0001 bd1 ba-- sqft45 Tudor City Pl APT 2111, New York, NY 10017ActiveMLS ID #S1816490, Kirsten Syrett, Listing by: Compass. StreetEasy
- $575,0001 bd1 ba-- sqft240 E 35th St APT 9B, Manhattan, NY 10016ActiveMLS ID #S1820336, Leila Hansen, Listing by: Douglas Elliman. StreetEasy
