A rare opportunity in Cheyenne’s coveted Avenues neighborhood! This distinctive three-bedroom, two-bath residence combines timeless neighborhood charm with thoughtful modern updates and exceptional versatility. At the heart of the home is a beautifully updated gourmet kitchen, spacious primary bedroom suite with two closets. Two stylishly renovated bathrooms. One of the property’s most appealing features is its combination of a two-car detached garage and an additional attached garage/workshop—offering outstanding flexibility for vehicles, hobbies, and storage. Fully fenced front and back yards create inviting outdoor living spaces, while the desirable Avenues location puts some of Cheyenne’s favorite parks, attractions, and downtown amenities within easy reach. Classic charm, contemporary comfort, and practical amenities come together in this special Avenues property.
For sale
$595,000
410 W 4th Ave, Cheyenne, WY 82001
3beds
2,645sqft
City Residential, Residential
Built in 1941
5,662 Square Feet Lot
$579,800 Zestimate®
$225/sqft
$-- HOA
What's special
Three-bedroom two-bath residenceTwo stylishly renovated bathroomsTwo-car detached garageBeautifully updated gourmet kitchenInviting outdoor living spaces
- 1 day
- 874
- 35
Likely to sell faster than
Zillow last checked:
Listing updated:
Listed by:
Wendy Volk 307-630-5263,
#1 Properties
Source: Cheyenne BOR,MLS#: 102685
Facts & features
Interior
Bedrooms & bathrooms
- Bedrooms: 3
- Bathrooms: 2
- Full bathrooms: 1
- 3/4 bathrooms: 1
- Main level bathrooms: 1
Primary bedroom
- Level: Basement
- Area: 234
- Dimensions: 18 x 13
Bedroom 2
- Level: Main
- Area: 150
- Dimensions: 15 x 10
Bedroom 3
- Level: Main
- Area: 121
- Dimensions: 11 x 11
Bathroom 1
- Features: Full
- Level: Main
Bathroom 2
- Features: 3/4
- Level: Basement
Dining room
- Level: Main
- Area: 132
- Dimensions: 12 x 11
Family room
- Level: Main
- Area: 325
- Dimensions: 25 x 13
Kitchen
- Level: Main
- Area: 136
- Dimensions: 17 x 8
Living room
- Level: Main
- Area: 280
- Dimensions: 20 x 14
Basement
- Area: 1105
Heating
- Baseboard, Radiator, In-Floor Heat, Natural Gas
Cooling
- None
Appliances
- Included: Dishwasher, Disposal, Dryer, Microwave, Range, Refrigerator, Washer
- Laundry: In Basement
Features
- Den/Study/Office, Rec Room, Separate Dining, Vaulted Ceiling(s), Walk-In Closet(s), Solid Surface Countertops, Stained Natural Trim
- Flooring: Hardwood, Luxury Vinyl, Tile
- Doors: Storm Door(s)
- Windows: Bay Window(s), Thermal Windows
- Basement: Interior Entry,Finished
- Number of fireplaces: 3
- Fireplace features: Three, Wood Burning, Pellet Stove, Electric
Interior area
- Total structure area: 2,645
- Total interior livable area: 2,645 sqft
- Finished area above ground: 1,540
Video & virtual tour
Property
Parking
- Total spaces: 3
- Parking features: 1 Car Attached, 2 Car Detached, Heated Garage, Garage Door Opener, Alley Access
- Attached garage spaces: 3
Accessibility
- Accessibility features: Wide Hallways/Doors 36+
Features
- Patio & porch: Deck, Patio, Covered Patio, Covered Deck, Porch
- Exterior features: Sprinkler System
- Fencing: Front Yard,Back Yard
Lot
- Size: 5,662 Square Feet
- Dimensions: 5,625 sq ft +/-
- Features: Front Yard Sod/Grass, Sprinklers In Front, Drip Irrigation System
Details
- Additional structures: Workshop
- Parcel number: 16003001600200
Construction
Type & style
- Home type: SingleFamily
- Architectural style: Ranch
- Property subtype: City Residential, Residential
Materials
- Block, Wood/Hardboard
- Foundation: Basement
- Roof: Composition/Asphalt
Condition
- New construction: No
- Year built: 1941
Utilities & green energy
- Electric: CLFP, Black Hills Energy
- Gas: CLFP, Black Hills Energy
- Sewer: City Sewer
- Water: Public
- Utilities for property: Cable Connected
Green energy
- Energy efficient items: Ceiling Fan
- Water conservation: Drip SprinklerSym.onTimer
Community & HOA
Community
- Subdivision: Moore Haven Hts
HOA
- Services included: None
Location
- Region: Cheyenne
Financial & listing details
- Price per square foot: $225/sqft
- Tax assessed value: $275,890
- Annual tax amount: $1,436
- Price range: $595K - $595K
- Date on market: 11/20/2026
- Listing agreement: N
- Listing terms: Cash,Conventional,FHA,VA Loan
- Inclusions: Dishwasher, Disposal, Dryer, Microwave, Range/Oven, Refrigerator, Washer, Window Coverings
- Exclusions: N
Estimated market value
$579,800
$551,000 - $609,000
$2,038/mo
Price history
| Date | Event | Price |
|---|---|---|
| 11/20/2026 | Listed for sale | $595,000+85.9%$225/sqft |
Source:  Cheyenne BOR #102685 Report a problem | ||
| 9/25/2019 | Listing removed | $320,000$121/sqft |
Source: Coldwell Banker, The Property Exchange #75942 Report a problem | ||
| 9/24/2019 | Listed for sale | $320,000$121/sqft |
Source: Coldwell Banker, The Property Exchange #75942 Report a problem | ||
| 9/23/2019 | Sold | -- |
Source: Cheyenne BOR #75942 Report a problem | ||
| 8/13/2019 | Pending sale | $320,000$121/sqft |
Source: Coldwell Banker The Property Exchange, Inc. #75942 Report a problem | ||
| 8/9/2019 | Listed for sale | $320,000$121/sqft |
Source: Coldwell Banker The Property Exchange, Inc. #75942 Report a problem | ||
Public tax history
| Year | Property taxes | Tax assessment |
|---|---|---|
| 2026 | -- | $26,210 +3.3% |
| 2025 | $1,366 -57.8% | $25,368 -48% |
| 2024 | $3,237 -6.8% | $48,785 -6.4% |
| 2023 | $3,472 +20.3% | $52,103 +21.2% |
| 2022 | $2,886 +30.9% | $42,990 +28.4% |
| 2021 | $2,206 +1.4% | $33,492 +1% |
| 2020 | $2,175 -4.8% | $33,155 +4.8% |
| 2019 | $2,285 +12.1% | $31,650 +11.1% |
| 2018 | $2,038 +3.1% | $28,492 +4.1% |
| 2017 | $1,976 +6.4% | $27,374 +6.4% |
| 2016 | $1,857 | $25,716 +2.9% |
| 2015 | $1,857 +13.4% | $24,986 +10.9% |
| 2014 | $1,637 | $22,522 -1.1% |
| 2013 | -- | $22,762 +1.9% |
| 2012 | -- | $22,341 +4% |
| 2011 | -- | $21,490 +1.7% |
| 2010 | -- | $21,140 +2% |
| 2009 | -- | $20,728 +22.5% |
| 2005 | -- | $16,914 +6.1% |
| 2004 | -- | $15,945 +11.7% |
| 2003 | -- | $14,276 +16.9% |
| 2002 | -- | $12,211 +11.1% |
| 2001 | -- | $10,988 |
Find assessor info on the county website
Monthly payment
Est. payment
Payment breakdown
Explore the cost of this home by adjusting the details. Changes won't be saved.Climate risks
Neighborhood: 82001
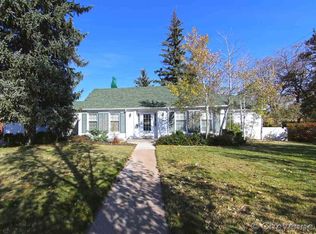

Similar homes
- $559,0004 bd3 ba3.3k sqft3420 Capitol Ave, Cheyenne, WY 82001For Sale
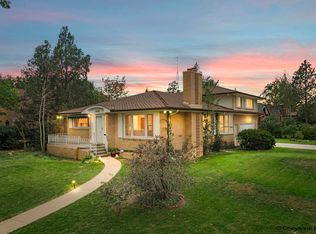
 MLS ID #102669, Codee Dalton, #1 Properties. Cheyenne BOR
- $465,0004 bd2 ba2.8k sqft3910 Dillon Ave, Cheyenne, WY 82001For Sale
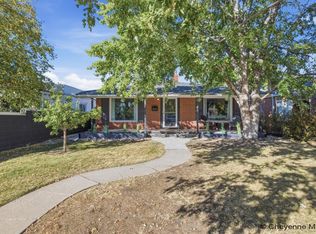 MLS ID #102680, Robin Foreman, #1 Properties. Cheyenne BOR
- $568,0004 bd2 ba2.5k sqft3714 Central Ave, Cheyenne, WY 82001For Sale
 MLS ID #102444, Jamie Hunt, #1 Properties. Cheyenne BOR
- $568,0004 bd3 ba3.3k sqft400 W 1st Ave, Cheyenne, WY 82001For Sale
 MLS ID #102396, Pat Rudd, Green Springs Realty. Cheyenne BOR
- $675,0004 bd3 ba3k sqft7416 El Camino Real, Cheyenne, WY 82009For SaleMLS ID #102681, Scott Foster, #1 Properties. Cheyenne BOR
- $360,0004 bd2 ba1.9k sqft812 W 27th St, Cheyenne, WY 82001For SaleMLS ID #102665, Sean Hord, Platinum Real Estate. Cheyenne BOR
- $489,0004 bd3 ba2.9k sqft114 W 5th Ave, Cheyenne, WY 82001For SaleMLS ID #102030, Lacey Coward, #1 Properties. Cheyenne BOR
- $435,0003 bd2 ba2.9k sqft713 Custer St, Cheyenne, WY 82009For SaleMLS ID #102700, Lynda Strahmann, #1 Properties. Cheyenne BOR
- $595,0003 bd3 ba3.9k sqft739 Oak Valley Ln, Cheyenne, WY 82009For SaleMLS ID #102605, Robin Foreman, #1 Properties. Cheyenne BOR
- $410,0004 bd2 ba1.4k sqft400 E 25th St, Cheyenne, WY 82001For SaleMLS ID #102661, Sam Gardner, eXp Realty, LLC. Cheyenne BOR
- $400,0005 bd2 ba2.8k sqft3533 McComb Ave, Cheyenne, WY 82001For SaleMLS ID #102571, Jamie Hunt, #1 Properties. Cheyenne BOR
- $545,0004 bd3 ba3.4k sqft538 Shadow Mountain Trl, Cheyenne, WY 82009For SaleMLS ID #102660, James Bowers, Coldwell Banker, The Property Exchange. Cheyenne BOR
- $324,5003 bd2 ba1.6k sqft1609 Fremont Ave, Cheyenne, WY 82001For SaleMLS ID #102697, Shawn Miller, Keller Williams Realty Frontier. Cheyenne BOR
- $394,9004 bd2 ba1.9k sqft3746 Cribbon Ave, Cheyenne, WY 82001For SaleMLS ID #102500, Scott Foster, #1 Properties. Cheyenne BOR
- $389,9994 bd2 ba2.1k sqft5206 Fishing Brg, Cheyenne, WY 82009For SaleMLS ID #102666, James Bowers, Coldwell Banker, The Property Exchange. Cheyenne BOR
- $589,0005 bd3 ba2.3k sqft85 Lupe Rd, Cheyenne, WY 82009For SaleMLS ID #102325, Kari Happold, NextHome Rustic Realty. Cheyenne BOR
- $579,9005 bd3 ba3.1k sqft6614 Marshall Rd, Cheyenne, WY 82009For SaleMLS ID #102493, Mistie Woods, #1 Properties. Cheyenne BOR
- $330,0002 bd1 ba1.9k sqft1503 Elm Ct, Cheyenne, WY 82001For SaleMLS ID #102698, Codee Dalton, #1 Properties. Cheyenne BOR
