Skip main navigation
Closed
  • $419,900

    4100 Paces Walk SE Unit 4301, Atlanta, GA 30339

    3beds
    1,671sqft
    Condominium, Residential
    Built in 2003
    -- sqft lot
    $419,800 Zestimate®
    $251/sqft
    $2,645 Estimated rent

    Home value

    $419,800

    $395,000 - $449,000

    $2,645/mo

    Zestimate® history
    Loading
    Loading...

    Owner options

    List your home for rent

    $2,645/mo

    Rent Zestimate®

    Find your next renter with Zillow Rental Manager. Plus, with online applications, you can quickly screen prospective tenants – for free.

    Learn more

    $2,645/mo

    Rent Zestimate®

    Refinance and save

    $3,136/mo

    Est. payment

    Refinancing to a lower rate could help reduce your monthly payments and save thousands over the life of the loan.

    See today's rates

    $3,136/mo

    Est. payment

    Explore your selling options

    Work with a Zillow partner agent

    Leverage their expertise and Zillow's premium Showcase listings to get your home seen by more buyers.

    Get started

    List with your own agent

    Get your home in front of millions of buyers by listing it on Zillow.

    Learn how to do it

    Sell it yourself

    Take full control of how buyers see your home on Zillow by listing For Sale by Owner (FSBO).

    List your home

    What's special

    Private balconyPrivate wooded viewsSpacious light-filled floor planCorner-unit condoOpen-concept kitchenFresh interior paint
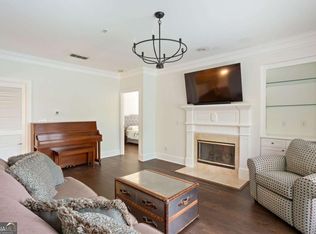
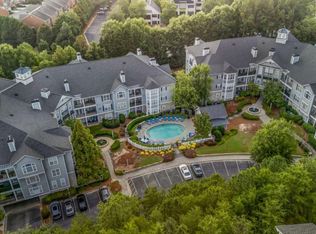
    Vinings | Corner Unit | Private Wooded Views Nestled in the highly sought-after Vinings Vineyards community, this beautifully maintained corner-unit condo offers exceptional privacy, abundant natural light, and a peaceful, treehouse-like setting from its private balcony. Located in desirable Building 4000—elevated above the rest with open-air hallways—this residence stands out for both its positioning and charm. Inside, a spacious, light-filled floor plan features hardwood floors throughout the main living areas, fresh interior paint, and brand-new carpeting in the bedrooms. Tall ceilings create an airy feel, while a gas fireplace adds warmth and character to the living space. The open-concept kitchen flows seamlessly into the dining and living areas, complete with a breakfast bar—ideal for everyday living and entertaining. The oversized owner’s suite offers a true retreat with a spa-like bath, double vanities, soaking tub, and separate shower. Generously sized secondary bedrooms provide flexibility for guests or a home office. Enjoy quiet mornings or relaxing evenings on the private balcony surrounded by wooded views. This gated community features a pool and fitness center, just minutes from Vinings Jubilee, dining, shopping, and Publix. Convenient access to I-285 and I-75 places you near Truist Park, The Battery, Buckhead, Midtown, The BeltLine, and Hartsfield-Jackson Airport. Includes two deeded garage parking spaces and a large deeded storage unit. Atlanta address with lower Cobb County taxes.

    Zillow last checked:

    Listing updated:

    Listing Provided by:

    Lalon Haygood,

    Berkshire Hathaway HomeServices Georgia Properties 404-537-5200,

    David McBride,

    Berkshire Hathaway HomeServices Georgia Properties

    Bought with:

    Emily Ellingwood, 427292

    Atlanta Fine Homes Sotheby's International

    Source: FMLS GA,MLS#: 7745387MLS Logo

    Facts & features

    Interior

    Bedrooms & bathrooms
    • Bedrooms: 3
    • Bathrooms: 3
    • Full bathrooms: 2
    • 1/2 bathrooms: 1
    • Main level bathrooms: 2
    • Main level bedrooms: 3
    Primary bedroom
    • Features: Master on Main, Oversized Master
    • Level: Master on Main, Oversized Master
    Bedroom
    • Features: Master on Main, Oversized Master
    Primary bathroom
    • Features: Double Vanity, Soaking Tub, Separate Tub/Shower
    Dining room
    • Features: Separate Dining Room, Open Concept
    Kitchen
    • Features: Breakfast Bar, Cabinets Stain, Solid Surface Counters, Other Surface Counters, Pantry, View to Family Room
    Heating
    • Central
    Cooling
    • Central Air
    Appliances
    • Included: Dishwasher, Disposal, Electric Range, Electric Water Heater, Refrigerator, Microwave, Range Hood, Self Cleaning Oven
    • Laundry: In Kitchen
    Features
    • Crown Molding, High Ceilings 9 ft Lower, High Ceilings 10 ft Upper, Walk-In Closet(s), Recessed Lighting, Double Vanity, Tray Ceiling(s)
    • Flooring: Hardwood
    • Windows: None
    • Basement: None
    • Number of fireplaces: 1
    • Fireplace features: Gas Log, Gas Starter, Glass Doors, Living Room
    • Common walls with other units/homes: End Unit
    Interior area
    • Total structure area: 1,671
    • Total interior livable area: 1,671 sqft
    • Finished area above ground: 1,671
    • Finished area below ground: 0

    Property

    Parking
    • Total spaces: 2
    • Parking features: Assigned, Covered, Deeded
    Accessibility
    • Accessibility features: Accessible Elevator Installed
    Features
    • Levels: One
    • Stories: 1
    • Patio & porch: Rear Porch
    • Exterior features: Other
    • Pool features: Fenced, Gunite, In Ground, Tile
    • Spa features: None
    • Fencing: None
    • Has view: Yes
    • View description: Trees/Woods
    • Waterfront features: None
    • Body of water: None
    Lot
    • Size: 1,742 sqft
    • Features: Other
    Details
    • Additional structures: Other
    • Parcel number: 17081701460
    • On leased land: Yes
    • Other equipment: None
    • Horse amenities: None

    Construction

    Type & style
    • Home type: Condo
    • Architectural style: Other
    • Property subtype: Condominium, Residential
    • Attached to another structure: Yes
    Materials
    • Frame, Other
    • Foundation: Block
    • Roof: Composition
    Condition
    • Resale
    • New construction: No
    • Year built: 2003

    Utilities & green energy

    • Electric: 220 Volts, 110 Volts
    • Sewer: Public Sewer
    • Water: Public
    • Utilities for property: Cable Available, Electricity Available, Sewer Available, Underground Utilities, Water Available
    Green energy
    • Energy efficient items: None
    • Energy generation: None

    Community & neighborhood

    Security
    • Security features: Fire Alarm, Fire Sprinkler System, Key Card Entry, Security Gate, Smoke Detector(s)
    Community
    • Community features: Barbecue, Fitness Center, Gated, Homeowners Assoc, Near Shopping, Pool, Public Transportation, Sidewalks, Street Lights
    Location
    • Region: Atlanta
    • Subdivision: Vinings Vineyard

    HOA & financial

    HOA
    • Has HOA: Yes
    • HOA fee: $640 monthly
    • Services included: Maintenance Structure, Trash, Gas, Maintenance Grounds, Reserve Fund, Swim, Termite

    Other

    Other facts
    • Listing terms: Cash,Conventional,1031 Exchange,VA Loan
    • Ownership: Condominium
    • Road surface type: Asphalt

    Price history

    DateEventPrice
    5/8/2026Sold$419,900-2.3%$251/sqft
    Source: FMLS GA #7745387 Report a problem
    4/28/2026Pending sale$429,900$257/sqft
    Source: FMLS GA #7745387 Report a problem
    4/1/2026Listed for sale$429,900$257/sqft
    Source: GAMLS #10722832 Report a problem
    11/17/2016Listing removed$1,850-5.1%$1/sqft
    Source: Keller Williams - Atlanta - East Cobb #5747636 Report a problem
    9/23/2016Listing removed$1,950$1/sqft
    Source: KELLER WILLIAMS RLTY-ATL.NORTH #8070736 Report a problem
    5/25/2014Listing removed$1,950$1/sqft
    Source: KELLER WILLIAMS REALTY CITYSIDE #5291742 Report a problem
    5/17/2014Listed for rent$1,950$1/sqft
    Source: KELLER WILLIAMS REALTY CITYSIDE #5291742 Report a problem

    Public tax history

    YearProperty taxesTax assessment
    2024$4,188 $138,892
    2023$4,188 +13.4%$138,892 +14.2%
    2022$3,693 $121,672
    2021$3,693 +22.5%$121,672 +22.5%
    2020$3,015 -10%$99,342 -10%
    2019$3,350 +26.7%$110,380 +14.8%
    2018$2,645 $96,160
    2017$2,645 +9.9%$96,160 +3.8%
    2016$2,407 -2.5%$92,624
    2015$2,468 +30.2%$92,624 +27.5%
    2014$1,895 -0.8%$72,628
    2013$1,911 -3.7%$72,628 -2.6%
    2012$1,985 -16.9%$74,536 -15%
    2011$2,388 -13.9%$87,740 -16.8%
    2010$2,775 $105,488
    2009$2,775 +4.7%$105,488
    2006$2,651 -0.4%$105,488
    2005$2,662 -15.5%$105,488
    2004$3,151 +25.4%$105,488 +25.4%
    2003$2,512 $84,100

    Find assessor info on the county website

    Neighborhood: 30339

    Nearby schools

    GreatSchools rating
    Schools provided by the listing agent
    • Elementary: Teasley
    • Middle: Campbell
    • High: Campbell

    Source: FMLS GA. This data may not be complete. We recommend contacting the local school district to confirm school assignments for this home.

    Get a cash offer in 3 minutes
    Find out how much your home could sell for in as little as 3 minutes with a no-obligation cash offer.
    Estimated market value
    $419,800
    Get a cash offer in 3 minutes
    Find out how much your home could sell for in as little as 3 minutes with a no-obligation cash offer.
    Estimated market value
    $419,800