NEW CONSTRUCTION-TO BE BUILT. Accepting offers now with pre-construction pricing! Elevate your lifestyle at The Landing at Park Shore, the premier luxury lakeside address in St. Francis. This 89-unit development completes the A-wing of an established community & offers 1-3 bedrooms (some with dens) & 1-3 baths, many with sweeping water views and private balconies. Choose from 20+ floor plans priced $250K-$800K with opportunity to select finishes. Storage and parking (heated indoor or surface, per unit) included. Enjoy resort-style amenities: outdoor pool & hot tub, indoor spa, fitness center, club/great rooms, entertainment center, library, co-working hub, guest suite, package room, car wash station and lush grounds. Near airport, I-94, downtown MKE, Oak Leaf Trail, Lake Michigan & parks.
Contingent
$275,000
4100 S Lake DRIVE #114, Saint Francis, WI 53235
1beds
753sqft
Condominium
Built in 2027
-- sqft lot
$274,200 Zestimate®
$365/sqft
$308/mo HOA
What's special
Lush groundsGuest suiteIndoor spaPrivate balconiesSweeping water viewsCo-working hubEntertainment center
- 271 days
- 1
- 0
Zillow last checked:
Listing updated:
Listed by:
Dana Karow 414-807-6884,
The Stefaniak Group, LLC
Source: WIREX MLS,MLS#: 1946130 Originating MLS: Metro MLS
Originating MLS: Metro MLSFacts & features
Interior
Bedrooms & bathrooms
- Bedrooms: 1
- Bathrooms: 1
- Full bathrooms: 1
- Main level bedrooms: 1
Primary bedroom
- Level: Main
- Area: 156
- Dimensions: 13 x 12
Bathroom
- Features: Tub Only, Dual Entry Off Master Bedroom, Master Bedroom Bath: Tub/Shower Combo, Master Bedroom Bath
Kitchen
- Level: Main
- Area: 150
- Dimensions: 15 x 10
Living room
- Level: Main
- Area: 169
- Dimensions: 13 x 13
Heating
- Natural Gas, Forced Air, Heat Pump
Cooling
- Central Air
Appliances
- Included: Dishwasher, Disposal, Dryer, Microwave, Oven, Range, Refrigerator, Washer
- Laundry: In Unit
Features
- High Speed Internet, Storage Lockers, Walk-In Closet(s), Kitchen Island
- Basement: None / Slab
Interior area
- Total structure area: 753
- Total interior livable area: 753 sqft
Property
Parking
- Total spaces: 1
- Parking features: Attached, Garage Door Opener, Underground, 1 Car, 1 Space, Assigned
- Attached garage spaces: 1
Features
- Levels: Midrise: 3-5 Stories,1 Story
- Stories: 3
- Patio & porch: Patio/Porch
- Has view: Yes
- View description: Water
- Has water view: Yes
- Water view: Water
- Waterfront features: Lake
- Body of water: Lake Michigan
Details
- Parcel number: Not Assigned
- Zoning: RES
Construction
Type & style
- Home type: Condo
- Property subtype: Condominium
- Attached to another structure: Yes
Materials
- Brick, Brick/Stone, Other
Condition
- New Construction
- New construction: Yes
- Year built: 2027
Utilities & green energy
- Sewer: Public Sewer
- Water: Public
- Utilities for property: Cable Available
Community & HOA
HOA
- Has HOA: Yes
- Amenities included: Clubhouse, Common Green Space, Elevator(s), Fitness Center, Pool, Outdoor Pool, Security, Whirlpool, Trail(s)
- HOA fee: $308 monthly
Location
- Region: Saint Francis
- Municipality: Saint Francis
Financial & listing details
- Price per square foot: $365/sqft
- Date on market: 1/3/2026
- Inclusions: Refrigerator, Range/Oven, Dishwasher, Microwave, Disposal, Washer, Dryer, Garage Door Opener
- Exclusions: Seller's Personal Property, Staging Items
Estimated market value
$274,200
$260,000 - $288,000
$1,708/mo
Price history
Price history is unavailable.
Public tax history
Tax history is unavailable.
Monthly payment
Est. payment
Payment breakdown
Explore the cost of this home by adjusting the details. Changes won't be saved.Climate risks
Neighborhood: 53235
Nearby schools
Schools provided by the listing agent
- High: Saint Francis
- District: Saint Francis
Source: WIREX MLS. This data may not be complete. We recommend contacting the local school district to confirm school assignments for this home.
- $285,0001 bd1 ba753 sqft4100 S Lake Dr #214, Saint Francis, WI 53235New Construction

- $260,0001 bd1 ba753 sqft4100 S Lake Dr #212, Saint Francis, WI 53235New Construction
- $295,0001 bd1 ba753 sqft4100 S Lake Dr #314, Saint Francis, WI 53235New Construction
- $305,0001 bd1 ba753 sqft4100 S Lake Dr #316, Saint Francis, WI 53235New Construction
Similar homes
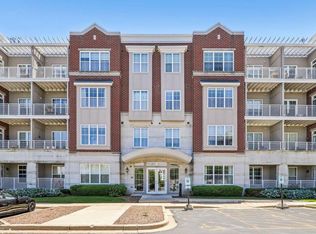
- $259,0002 bd1 ba950 sqftPark Shore, Saint Francis, WI 53235Active
 MLS ID #1980899, Sewart Group*. WIREX MLS
 - $287,5001 bd1 ba945 sqftThe Landing At Park Shore, Saint Francis, WI 53235Active
 MLS ID #1971792, Ippoliti Property Group*. WIREX MLS
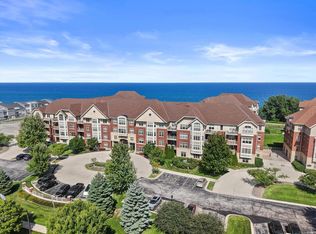
 - $319,9002 bd2 ba1k sqftThe Landing At Park Shore, Saint Francis, WI 53235Active
 MLS ID #1977954, Sprengel Real Estate Group*. WIREX MLS
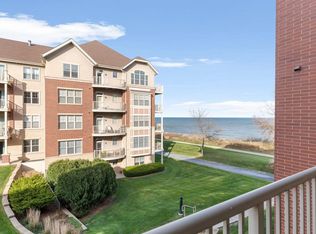
 - $330,0002 bd2 ba1k sqftThe Landing Of Parkshore, Saint Francis, WI 53235Active
 MLS ID #1942497, Cynthia Knezic. WIREX MLS
