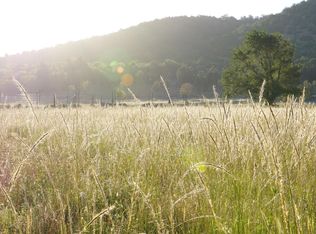
A truly rare opportunity to own 40 acres surrounded by the Apache National Forest! Originally established as a homestead in the late 1800s during Arizona's territorial days, this one-of-a-kind property offers a remarkable combination of history, privacy, rustic mountain charm, and modern comforts. The lodge-style home, built in 1990, was originally designed as a bed and breakfast and features a unique, spacious floor plan with the primary bedroom downstairs, large bedrooms upstairs, and generous gathering spaces perfect for entertaining family and friends.
Enjoy the freedom of off-grid living with solar power, along with city water and overflow water rights that help supply the small pond and creek running just behind the cabin. An attached greenhouse on the south side of the home provide the opportunity to grow fresh vegetables throughout the year.
Surrounded by forest, wildlife, star-filled skies, and the peaceful sounds of nature, this property feels wonderfully secluded while still being approximately 15 minutes from Eagar. Big Lake, Greer, Sunrise Ski Resort, Show Low, fishing, hiking, hunting, skiing, and countless outdoor adventures are all within reach.
Whether you are looking for an extraordinary private mountain retreat, a recreational getaway, or an investment opportunity with endless possibilities, this historic 40-acre property offers something truly difficult to duplicate. Experience cool summer nights, quiet snowy winters, abundant wildlife, and the peace and tranquility of your own secluded piece of the White Mountains.
Active
$1,499,000
41005 State Highway 261b, Eagar, AZ 85925
4beds
4baths
6,080sqft
Single Family Residence
Built in 1990
40 Acres Lot
$1,383,000 Zestimate®
$247/sqft
$-- HOA
What's special
Unique spacious floor planLodge-style homePrimary bedroom downstairsLarge bedrooms upstairs
- 27 days
- 1,208
- 133
Zillow last checked:
Listing updated:
Listed by:
Jody Emerald 928-245-0392,
Realty Executives Arizona Territory - Springerville
Source: WMAOR,MLS#: 263379
Facts & features
Interior
Bedrooms & bathrooms
- Bedrooms: 4
- Bathrooms: 4
Heating
- Forced Air, Wood
Appliances
- Laundry: Utility Room
Features
- Master Downstairs, Vaulted Ceiling(s), Eat-in Kitchen, Shower, Pantry, Living/Dining Room Combo, Breakfast Bar, Split Bedroom
- Flooring: Carpet, Vinyl, Tile, Laminate
- Windows: Double Pane Windows
- Has fireplace: Yes
- Fireplace features: Wood Burning Stove
Interior area
- Total structure area: 6,080
- Total interior livable area: 6,080 sqft
Property
Parking
- Parking features: Garage Door Opener
- Has garage: Yes
Features
- Levels: Two
- Stories: 2
- Patio & porch: Patio
- Fencing: USFS
- Has view: Yes
- View description: Panoramic
Lot
- Size: 40 Acres
- Features: Recorded Survey, Wooded, Tall Pines On Lot
Details
- Additional parcels included: No
- Parcel number: 10310001
- Horses can be raised: Yes
Construction
Type & style
- Home type: SingleFamily
- Property subtype: Single Family Residence
Materials
- Log
- Foundation: Stemwall
- Roof: Metal,Pitched
Condition
- Year built: 1990
Utilities & green energy
- Gas: Propane, Propane Tank Leased
- Water: Metered Water Provider
- Utilities for property: Alternate Power, Water Connected
Community & HOA
Community
- Security: Smoke Detector(s)
- Subdivision: Eagar Unsubdivided
HOA
- HOA name: No
Location
- Region: Eagar
Financial & listing details
- Price per square foot: $247/sqft
- Annual tax amount: $4,558
- Date on market: 10/4/2026
- Ownership type: No
Estimated market value
$1,383,000
$1.31M - $1.45M
$4,703/mo
Price history
| Date | Event | Price |
|---|---|---|
| 10/4/2026 | Listed for sale | $1,499,000$247/sqft |
Source:  WMAOR #263379 Report a problem | ||
Public tax history
Tax history is unavailable.
Monthly payment
Est. payment
Payment breakdown
Explore the cost of this home by adjusting the details. Changes won't be saved.Climate risks
Neighborhood: 85925

Similar homes
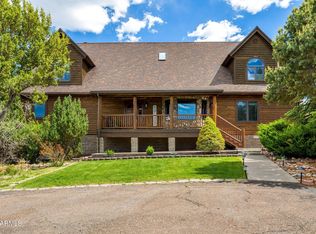
- $1,275,0005 bd5 ba5.1k sqft504 E 4th St, Eagar, AZ 85925For Sale
 MLS ID #261775, Daniel J Demers, Sell Your Home Services. WMAOR
- $779,0004 bd3 ba3.9k sqft1345 Amity Lane, Eagar, AZ 85925For Sale
 MLS ID #7032247, Adam Poston, Landmark Homes, L.L.C.. ARMLS
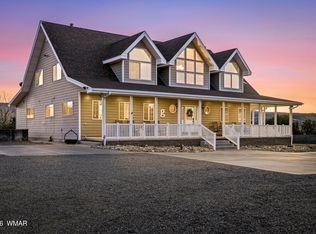
- $925,0005 bd5 ba3.4k sqft327 W 4th St, Eagar, AZ 85925For Sale
 MLS ID #259052, Sarah Hightower, Real Broker. WMAOR
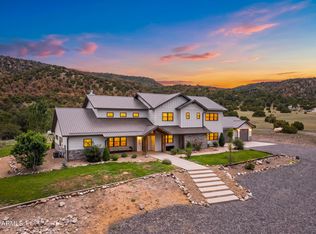
- $1,099,0004 bd5 ba3.5k sqft1019 S JUNIPER Street, Eagar, AZ 85925For Sale
 MLS ID #7064532, Blake Clark, Limitless Real Estate. ARMLS
- $1,149,0005 bd4 ba3.3k sqft351 W 3rd Ave, Eagar, AZ 85925For SaleMLS ID #261555, Jody Emerald, Realty Executives Arizona Territory - Springerville. WMAOR
- $989,0005 bd4 ba4.1k sqft436 E 11th Ln, Eagar, AZ 85925For SaleMLS ID #255685, Shelly Reidhead, Elk Country Realty LLC. WMAOR
