**One bedroom + den**
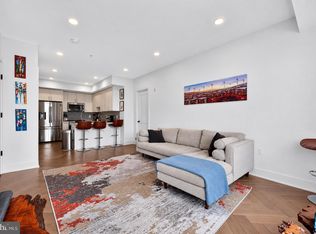
Modern, sun-filled one bedroom plus den located on the top floor of Cityline, in the heart of Tenleytown. Short walk to metro, bus stops, Whole Foods, Target, CVS, Ace Hardware, Container Store, Wilson Aquatic Center, Tenleytown Library, several restaurants and much more.
The unit is bright and sunny, with southern exposure, 10 ft ceilings, open floor plan, generous closets all fitted out with the Container Store's Elfa shelving system; maple hardwood floors; electric stove, granite countertops; central HVAC; and stacked washer/dryer inside the unit; Bedroom is large with a walk-in closet, the den (10 x 11) can be used as a 2nd bedroom or an office; a reserved parking spot in the private building garage.
Building amenities include 24-hour concierge, a 24/7 gym, a business center, and welcoming common outdoor terraces, storage of package deliveries; onsite management.
Minimum Lease Term is 12 months; Utilities (water, electricity, cable, etc.) not included in rent. Non-refundable move-in/move-out fee of $750 required payable to Cityline.
KEY FEATURES:
Square Footage: 830 sq. ft.
Bedrooms: 1 or 2
Bathrooms: 1 master bathroom
Laundry: Stacked washer/dryer in separate laundry closet in the bathroom
Appliances: electric stove; oven; microwave, stainless steel refrigerator with freezer, dishwasher
Flooring: Hardwood in living, dining and entryway; carpet in bedroom and den; tile in bathroom
Available November 2026
Minimum Lease Term is 12 months
Utilities (water, electricity, cable, etc.) not included in rent.
One month refundable security deposit.
Pets: Small dogs (under 30lbs) and cats allowed. A pet deposit of $1,000 required
Non-refundable move-in/move-out fee of $750 (This is a building fee)
Renters Insurance required.
Background check done through another platform and will cost $50
Apartment for rent
Apartment
Available now
Cats, small dogs OK
Air conditioner, central air
In unit laundry
Garage parking
Forced air
What's special
Welcoming common outdoor terracesOpen floor planGranite countertopsCentral hvacElectric stoveMaple hardwood floors
- 17 days |
- -- |
- -- |
Zillow last checked:
Listing updated:
District law requires that a housing provider state that the housing provider will not refuse to rent a rental unit to a person because the person will provide the rental payment, in whole or in part, through a voucher for rental housing assistance provided by the District or federal government.
Travel times

Let’s turn your rent into credit progress
Build credit history with every on-time payment and get credit for the payment you’re already making.
Facts & features
Interior
Bedrooms & bathrooms
- Bedrooms: 2
- Bathrooms: 1
- Full bathrooms: 1
Heating
- Forced Air
Cooling
- Air Conditioner, Central Air
Appliances
- Included: Dishwasher, Dryer, Washer
- Laundry: In Unit
Features
- Flooring: Hardwood
Interior area
- Total interior livable area: 830 sqft
Property
Parking
- Parking features: Detached, Garage
- Has garage: Yes
- Details: Contact manager
Details
- Additional structures: Garage(s)
- Parcel number: 17302197
Construction
Type & style
- Home type: Apartment
- Property subtype: Apartment
Building
Management
- Pets allowed: Yes
Community & HOA
Location
- Region: Washington
Financial & listing details
- Lease term: 1 Year
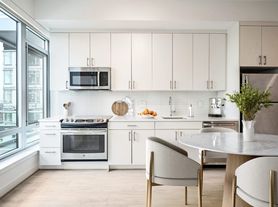
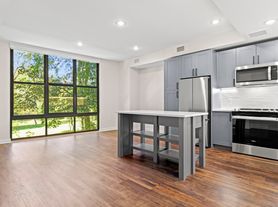
Nearby apartments for rent


Price history
| Date | Event | Price |
|---|---|---|
| 11/3/2026 | Listed for rent | $2,650$3/sqft |
Source: Zillow Rentals Report a problem | ||
| 10/27/2011 | Sold | $425,000-5.5%$512/sqft |
Source: Public Record Report a problem | ||
| 9/9/2011 | Listed for sale | $449,900+28.1%$542/sqft |
Source: Long and Foster #DC7577817 Report a problem | ||
| 11/30/2005 | Sold | $351,077$423/sqft |
Source: Public Record Report a problem | ||