Investment opportunity! Big ticket items in place, roof installed Dec 2023, HVAC 2020. All brick Rosewood cottage, move in ready! Perfect for first time homeowner. New paint, LVP installed in kitchen and den, newly painted kitchen cabinets, all on a corner lot! Did we mention no HOA? Close to Owens Field, minutes from USC, Fort Jackson and shopping. Screened in porch added in 2008 to enjoy your morning brew, laundry room off of the den, and eat in kitchen. Nice sized shed added in 2015 is a perfect mancave for your tools, lawnmower, and storage. The back yard has chain link fence to protect your precious fur babies. Home being sold AS IS. Centrally located close to I77 and I26, Downtown Cola and Cayce. Just waiting for you to move in or make rental income! Don't miss this Rosewood property! Disclaimer: CMLS has not reviewed and, therefore, does not endorse vendors who may appear in listings.
Pending
Price cut: $5.5K (8/30)
$169,000
4101 Boxwood Dr, Columbia, SC 29205
3beds
1,264sqft
Single Family Residence
Built in 1965
0.25 Acres Lot
$-- Zestimate®
$134/sqft
$-- HOA
What's special
New paintAll brick rosewood cottageCorner lotScreened in porchNewly painted kitchen cabinetsEat in kitchenNice sized shed
- 299 days
- 643
- 78
Zillow last checked:
Listing updated:
Listed by:
Sandy O'Konek,
O'Konek Realty
Source: Consolidated MLS,MLS#: 623256
Facts & features
Interior
Bedrooms & bathrooms
- Bedrooms: 3
- Bathrooms: 1
- Full bathrooms: 1
- Main level bathrooms: 1
Primary bedroom
- Level: Main
Bedroom 2
- Level: Main
Bedroom 3
- Level: Main
Great room
- Level: Main
Kitchen
- Features: Eat-in Kitchen, Pantry, Counter Tops-Formica, Cabinets-Painted
- Level: Main
Living room
- Features: Floors-Hardwood, Ceiling Fan
- Level: Main
Heating
- Central
Cooling
- Central Air
Appliances
- Included: Free-Standing Range, Self Clean, Smooth Surface, Dishwasher, Dryer, Refrigerator, Washer, Electric Water Heater
- Laundry: Utility Room, Main Level
Features
- Flooring: Luxury Vinyl, Hardwood
- Basement: Crawl Space
- Has fireplace: No
Interior area
- Total structure area: 1,264
- Total interior livable area: 1,264 sqft
Property
Parking
- Total spaces: 3
- Parking features: No Garage
Features
- Stories: 1
Lot
- Size: 0.25 Acres
- Dimensions: 79 x 138 x 83 x 130
Details
- Additional structures: Shed(s)
- Parcel number: 137050911
Construction
Type & style
- Home type: SingleFamily
- Architectural style: Ranch
- Property subtype: Single Family Residence
Materials
- Brick-All Sides-AbvFound
Condition
- New construction: No
- Year built: 1965
Utilities & green energy
- Sewer: Public Sewer
- Water: Public
- Utilities for property: Electricity Connected
Community & HOA
Community
- Subdivision: ROSEWOOD
HOA
- Has HOA: No
Location
- Region: Columbia
Financial & listing details
- Price per square foot: $134/sqft
- Tax assessed value: $94,000
- Annual tax amount: $969
- Date on market: 12/13/2025
- Listing agreement: Exclusive Right To Sell
- Road surface type: Paved
Estimated market value
Not available
Estimated sales range
Not available
$1,425/mo
Price history
| Date | Event | Price |
|---|---|---|
| 10/4/2026 | Pending sale | $169,000$134/sqft |
Source:  Consolidated MLS #623256 Report a problem Consolidated MLS #623256 Report a problem | ||
| 8/30/2026 | Price change | $169,000-3.2%$134/sqft |
Source: Consolidated MLS #623256 Report a problem | ||
| 8/1/2026 | Price change | $174,500-3.1%$138/sqft |
Source: Consolidated MLS #623256 Report a problem | ||
| 7/19/2026 | Price change | $180,000-4.3%$142/sqft |
Source: Consolidated MLS #623256 Report a problem | ||
| 6/30/2026 | Price change | $188,000-3.6%$149/sqft |
Source: Consolidated MLS #623256 Report a problem | ||
| 6/10/2026 | Price change | $195,000-2%$154/sqft |
Source: Consolidated MLS #623256 Report a problem | ||
| 5/11/2026 | Price change | $199,000-1.5%$157/sqft |
Source: Consolidated MLS #623256 Report a problem | ||
| 4/17/2026 | Price change | $202,000-3.8%$160/sqft |
Source: Consolidated MLS #623256 Report a problem | ||
| 3/2/2026 | Price change | $210,000-2.3%$166/sqft |
Source: Consolidated MLS #623256 Report a problem | ||
| 1/31/2026 | Price change | $215,000-4.4%$170/sqft |
Source: Consolidated MLS #623256 Report a problem | ||
| 12/14/2025 | Listed for sale | $225,000$178/sqft |
Source: Consolidated MLS #623256 Report a problem | ||
Public tax history
| Year | Property taxes | Tax assessment |
|---|---|---|
| 2022 | $969 +0.9% | $3,760 |
| 2021 | $960 -1.4% | $3,760 |
| 2020 | $975 +3% | $3,760 |
| 2019 | $946 +4.9% | $3,760 +3.6% |
| 2018 | $902 | $3,630 |
| 2017 | $902 +2.1% | $3,630 |
| 2016 | $884 +0.4% | $3,630 |
| 2015 | $880 +2.5% | $3,630 -96% |
| 2014 | $858 +2.8% | $90,700 +2398.6% |
| 2013 | $835 | $3,630 -14.6% |
| 2012 | -- | $4,250 |
| 2011 | -- | $4,250 |
| 2010 | -- | $4,250 |
| 2009 | -- | $4,250 +14.9% |
| 2008 | -- | $3,700 |
| 2007 | -- | $3,700 |
| 2006 | -- | $3,700 |
| 2005 | -- | $3,700 +45.1% |
| 2004 | -- | $2,550 |
| 2003 | -- | $2,550 |
| 2002 | -- | $2,550 |
| 2000 | -- | $2,550 |
Find assessor info on the county website
Monthly payment
Est. payment
Payment breakdown
Explore the cost of this home by adjusting the details. Changes won't be saved.Climate risks
Neighborhood: 29205
Nearby schools
Schools provided by the listing agent
- Elementary: Kilbourne
- Middle: Hand
- High: Dreher
- District: Richland One
Source: Consolidated MLS. This data may not be complete. We recommend contacting the local school district to confirm school assignments for this home.


Similar homes
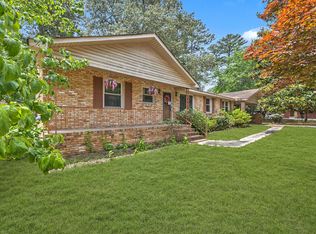
- $174,9003 bd3 ba1.6k sqft1637 Tall Pines Cir, Columbia, SC 29205For Sale
 MLS ID #627184, Constance Bennett. Consolidated MLS
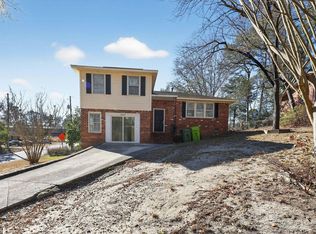
 - $180,0003 bd2 ba1.1k sqft1120 Tree St, Columbia, SC 29205For Sale
 MLS ID #641901, Luke Poston. Consolidated MLS
 - $197,0002 bd1 ba941 sqft3916 Eureka St, Columbia, SC 29205For Sale
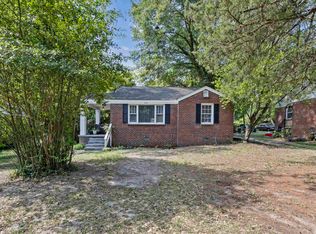 MLS ID #638096, Lawrence Calime. Consolidated MLS
 - $179,9003 bd2 ba1.4k sqft3057 Covenant Rd, Columbia, SC 29204For Sale
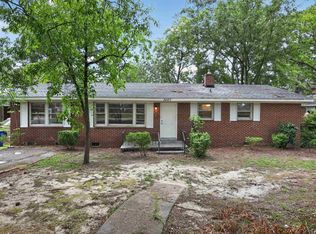 MLS ID #637370, Scott Baker. Consolidated MLS
