Skip main navigation
Sold for $640,000
  • $640,000

    4101 Galway Cv, Buckner, KY 40010

    4beds
    4,626sqft
    Single Family Residence
    Built in 2004
    1.61 Acres Lot
    $657,900 Zestimate®
    $138/sqft
    $3,957 Estimated rent

    Home value

    $657,900

    $592,000 - $730,000

    $3,957/mo

    Zestimate® history
    Loading
    Loading...

    Owner options

    List your home for rent

    $3,957/mo

    Rent Zestimate®

    Find your next renter with Zillow Rental Manager. Plus, with online applications, you can quickly screen prospective tenants – for free.

    Learn more

    $3,957/mo

    Rent Zestimate®

    Refinance and save

    $3,236/mo

    Est. payment

    Refinancing to a lower rate could help reduce your monthly payments and save thousands over the life of the loan.

    See today's rates

    $3,236/mo

    Est. payment

    Explore your selling options

    Work with a Zillow partner agent

    Leverage their expertise and Zillow's premium Showcase listings to get your home seen by more buyers.

    Get started

    List with your own agent

    Get your home in front of millions of buyers by listing it on Zillow.

    Learn how to do it

    Sell it yourself

    Take full control of how buyers see your home on Zillow by listing For Sale by Owner (FSBO).

    List your home

    What's special

    Finished basementStone fireplaceLarge walk-in closetTile backsplashSpacious unfinished storage areaBuilt-in shelvingLarge family room
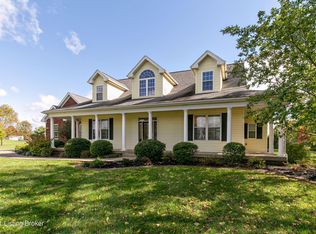
    Welcome to 4101 Galway Cove, a one-owner custom-built home nestled on a quiet cul-de-sac in the heart of Buckner. Situated on a beautifully landscaped 1.61-acre lot, this spacious home offers over 4,600 square feet of thoughtfully designed living space. The first floor greets you with an impressive foyer leading into a stunning two-story great room, complete with a stone fireplace and built-in shelving. The oversized chef's kitchen is the heart of the home, featuring a center island, granite countertops, tile backsplash, double ovens, hardwood floors, abundant cabinet and counter space, and a walk-in pantry with a pass-through to the kitchen. Just off the kitchen, you'll find a light-filled sunroom with tile floors and a vaulted beadboard ceiling- perfect for morning coffee or evening relaxation. The first-floor primary suite is a true retreat with a tray ceiling, a spacious en-suite bath featuring dual vanities, a separate shower and soaking tub, tile floors, and a large walk-in closet. The main level also includes a formal dining room large enough for your next big gathering, a convenient laundry room, and a half bath. Upstairs, you'll find three generously sized bedrooms, all with walk-in closets. The main level also includes a formal dining room, a convenient laundry room, and a half bath. Two bedrooms share a Jack-and-Jill bathroom, while the third has its own private bath. The finished basement offers a large family room flexible enough to serve as a rec room, home gym, or media space, along with a dedicated office that could double as a guest room (note: no egress) and the fourth full bathroom. Additional highlights include a spacious unfinished storage area with direct stair access to the garage, making organization a breeze. Step outside to a flat, open backyard- ideal for summer fun and gatherings. Located just minutes from award-winning Oldham County Schools, the Oldham County YMCA, Oldham County Country Club, Wendell Moore Park, Aquatic Center, youth sports (Football, Baseball, Soccer, Basketball and more), I-71, and the new Buckner Kroger- this is the perfect place to call home.

    Zillow last checked:

    Listing updated:

    Listed by:

    Daren Bailey 502-807-5648,

    Coldwell Banker McMahan

    Bought with:

    Ashley Brown, 214651

    Homepage Realty

    Source: Metro Search Inc. LLC DBA Apex MLS,MLS#: 1684776MLS Logo

    Facts & features

    Interior

    Bedrooms & bathrooms
    • Bedrooms: 4
    • Bathrooms: 5
    • Full bathrooms: 4
    • 1/2 bathrooms: 1
    Primary bedroom
    • Level: First
    Bedroom
    • Level: Second
    Bedroom
    • Level: Second
    Bedroom
    • Level: Second
    Primary bathroom
    • Level: First
    Full bathroom
    • Level: Second
    Full bathroom
    • Level: Second
    Full bathroom
    • Level: Basement
    Dining room
    • Level: First
    Family room
    • Level: Basement
    Foyer
    • Level: First
    Great room
    • Level: First
    Kitchen
    • Level: First
    Laundry
    • Level: First
    Other
    • Level: Basement
    Sun room
    • Level: First
    Heating
    • Forced Air, Natural Gas
    Cooling
    • Central Air
    Features
    • Basement: Partially Finished
    • Number of fireplaces: 1
    Interior area
    • Total structure area: 3,411
    • Total interior livable area: 4,626 sqft
    • Finished area above ground: 3,411
    • Finished area below ground: 1,215

    Property

    Parking
    • Total spaces: 2
    • Parking features: Attached, Entry Side
    • Attached garage spaces: 2
    Features
    • Stories: 2
    • Patio & porch: Patio, Porch
    • Fencing: None
    Lot
    • Size: 1.61 Acres
    • Features: Level
    Details
    • Parcel number: 3105A04133

    Construction

    Type & style
    • Home type: SingleFamily
    • Architectural style: Traditional
    • Property subtype: Single Family Residence
    Materials
    • Brick
    • Foundation: Concrete Perimeter
    • Roof: Shingle
    Condition
    • Year built: 2004

    Utilities & green energy

    • Sewer: Septic Tank
    • Water: Public
    • Utilities for property: Electricity Connected, Natural Gas Connected

    Community & neighborhood

    Location
    • Region: Buckner
    • Subdivision: Darby Pointe

    HOA & financial

    HOA
    • Has HOA: Yes
    • HOA fee: $50 annually

    Price history

    DateEventPrice
    6/30/2025Pending sale$650,000+1.6%$141/sqft
    Source: Metro Search Inc. LLC DBA Apex MLS #1684776 Report a problem
    6/27/2025Sold$640,000-1.5%$138/sqft
    Source: Metro Search Inc. LLC DBA Apex MLS #1684776 Report a problem
    5/26/2025Contingent$650,000$141/sqft
    Source: Metro Search Inc. LLC DBA Apex MLS #1684776 Report a problem
    5/23/2025Price change$650,000-3.7%$141/sqft
    Source: Metro Search Inc. LLC DBA Apex MLS #1684776 Report a problem
    4/18/2025Listed for sale$675,000+39.4%$146/sqft
    Source: Metro Search Inc. LLC DBA Apex MLS #1684776 Report a problem
    5/13/2005Sold$484,117$105/sqft
    Source: Public Record Report a problem

    Public tax history

    YearProperty taxesTax assessment
    2024$5,033 +23.8%$450,000 +21.6%
    2023$4,065 -1%$370,000
    2022$4,106 +0.9%$370,000
    2021$4,070 -0.6%$370,000
    2020$4,095 +1.1%$370,000
    2019$4,050 -0.5%$370,000
    2018$4,072 -18%$370,000
    2017$4,963 $370,000
    2013$4,963 $370,000 -24.5%
    2011-- $490,000
    2010-- $490,000
    2009-- $490,000

    Find assessor info on the county website

    Neighborhood: 40010

    Nearby schools

    GreatSchools rating
    Get pre-qualified for a loan
    At Zillow Home Loans, we can pre-qualify you in as little as 5 minutes with no impact to your credit score.

    An equal housing lender. NMLS #10287.

    Sell for more on Zillow
    Get a Zillow Showcase℠ listing at no additional cost and you could sell for .
    $657,900
    2% more
    +$13,158
    With Zillow Showcase(estimated)
    $671,058