Skip main navigation
Off market
  • $778,700

    4103 Galway Cv, Buckner, KY 40010

    5beds
    3,151sqft
    SingleFamily
    Built in 2005
    1 Acres Lot
    $778,700 Zestimate®
    $247/sqft
    $3,648 Estimated rent

    Home value

    $778,700

    $740,000 - $825,000

    $3,648/mo

    Zestimate® history
    Loading
    Loading...

    Owner options

    List your home for rent

    $3,648/mo

    Rent Zestimate®

    Find your next renter with Zillow Rental Manager. Plus, with online applications, you can quickly screen prospective tenants – for free.

    Learn more

    $3,648/mo

    Rent Zestimate®

    Refinance and save

    $3,876/mo

    Est. payment

    Refinancing to a lower rate could help reduce your monthly payments and save thousands over the life of the loan.

    See today's rates

    $3,876/mo

    Est. payment

    Explore your selling options

    Work with a Zillow partner agent

    Leverage their expertise and Zillow's premium Showcase listings to get your home seen by more buyers.

    Get started

    List with your own agent

    Get your home in front of millions of buyers by listing it on Zillow.

    Learn how to do it

    Sell it yourself

    Take full control of how buyers see your home on Zillow by listing For Sale by Owner (FSBO).

    List your home

    What's special

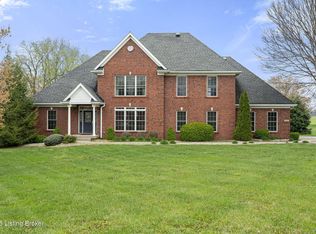
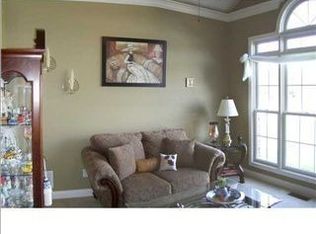
    Custom Built, 5 Bed, 4.5 Bath Brick 1.5 story with Inground Pool in the Heart of Buckner. Come through the entrance to the foyer and impressive staircase with wrought iron spindles. Just past the foyer is the 2 story great room with hardwood floors, coffered ceilings, floor to ceiling stone wood burning fireplace and built-ins. The great room is open to the massive eat in kitchen with 9' ceilings, crown mold, island, Corian counter tops, an abundance of custom cabinets and counter space, 5 burner gas stove, double ovens, walk in pantry and a dedicated bar area with wine/beverage fridge and ice maker. The kitchen/great room area is just under 800 SQF. Off of the great room is the start to the outdoor living area. . There is a 14x40 ft screened in covered deck (overlooking the pool) with composite decking and off the kitchen is an uncovered deck ready for your grill and smoker. The large first floor master bedroom has access to the deck and a master bath with claw foot tub, separate shower, two vanity areas and two walk in closets. The dining room has hardwood floors and is trimmed out with crown mold and wainscoting. The half bath and large laundry room complete the first floor. Upstairs is a loft area that overlooks the great room, bedroom with private bath and 2 additional bedrooms and another full bath. The walkout finished basement has the 5th bedroom, full bath, kitchenette, game area, family room and office/workout room plus storage. The outdoor living space is amazing. There is a 20x40 inground pool, with an oversized concrete deck. The patio area mirrors the size of the screened porch and is covered plus there is a fire pit on the deck at the shallow end of the pool and plenty of room for cornhole and other outdoor activities. Outside the pool fence is the rest of the acre lot with trees at the rear plus a large shed. As wonderful as the house is inside, the outdoor living space make this home the place to be. All this plus just minutes from the Oldham County YMCA, Oldham County Country Club, Oldham County Aquatic Center, Dog Park, Oldham County Youth Football, North Oldham Baseball/Softball, Oldham County Youth Soccer, Indoor Lacrosse and Soccer facility, OCS Art Center I-71 and Award Winning Oldham County Schools.

    This property is off market, which means it's not currently listed for sale or rent on Zillow. This may be different from what's available on other websites or public sources.
    Facts & features

    Interior

    Bedrooms & bathrooms
    • Bedrooms: 5
    • Bathrooms: 5
    • Full bathrooms: 4
    • 1/2 bathrooms: 1
    Heating
    • Forced air, Heat pump, Gas
    Cooling
    • Central
    Features
    • Basement: Finished
    • Has fireplace: Yes
    Interior area
    • Total interior livable area: 3,151 sqft
    • Finished area below ground: 1500.00

    Property

    Parking
    • Total spaces: 2
    • Parking features: Garage - Attached, Off-street
    Features
    • Patio & porch: Deck, Patio, Porch
    • Exterior features: Brick
    • Pool features: In Ground
    • Fencing: Other
    Lot
    • Size: 1 Acres
    • Features: Level, Cul-de-Sac
    • Topography: Level
    • Land development status: Completed
    Details
    • Additional structures: Garage(s)
    • Parcel number: 3105A04132
    • Wooded area: 0

    Construction

    Type & style
    • Home type: SingleFamily
    • Architectural style: 1.5 Stories
    Materials
    • Frame
    • Foundation: Concrete
    • Roof: Composition
    Condition
    • Construction Complete
    • Year built: 2005

    Utilities & green energy

    • Gas: Fuel:Natural
    • Sewer: Septic Tank
    • Water: Public
    • Utilities for property: Natural Gas Connected, Water Connected, Septic System

    Community & neighborhood

    Location
    • Region: Buckner

    Other

    Other facts
    • WaterSource: Public
    • Sewer: Septic Tank
    • Heating: Forced Air, Heat Pump, Gas Heat
    • Topography: Level
    • FireplaceYN: true
    • Roof: Shingle
    • GarageYN: true
    • ExteriorFeatures: Deck, Patio, Porch, Pool - In Ground
    • HeatingYN: true
    • Utilities: Natural Gas Connected, Water Connected, Septic System
    • PatioAndPorchFeatures: Deck, Patio, Porch
    • CoolingYN: true
    • RoomsTotal: 14
    • BusinessType: Residential
    • ConstructionMaterials: Brick
    • Cooling: Heat Pump, Central Air
    • LotFeatures: Level, Cul-de-Sac
    • ElectricOnPropertyYN: True
    • PoolPrivateYN: True
    • FarmLandAreaUnits: Square Feet
    • LivingAreaSource: Other
    • CoveredSpaces: 2
    • Fencing: Other
    • PoolFeatures: In Ground
    • BelowGradeFinishedArea: 1500.00
    • OtherStructures: Garage(s)
    • ParkingFeatures: Garage
    • DevelopmentStatus: Completed
    • StructureType: House
    • CurrentUse: Single Family
    • PossibleUse: Single Family
    • PetsAllowed: false
    • PastureArea: 0
    • CultivatedArea: 0
    • WoodedArea: 0
    • Gas: Fuel:Natural
    • FoundationDetails: Poured Concrete
    • Basement: Walkout Finished
    • ArchitecturalStyle: 1.5 Stories
    • LotSizeSource: PVA
    • PropertyCondition: Construction Complete
    • FireplacesTotal: 1.00
    • RoomKitchenLevel: Eat In Kitchen Level: undefined

    Price history

    DateEventPrice
    8/7/2020Sold$555,000+0.9%$176/sqft
    Source: Metro Search Inc. LLC DBA Apex MLS #1563111 Report a problem
    6/30/2020Listed for sale$550,000+13.4%$175/sqft
    Source: Coldwell Banker McMahan #1563111 Report a problem
    7/11/2013Sold$485,000+2.1%$154/sqft
    Source: Public Record Report a problem
    4/24/2006Sold$475,000$151/sqft
    Source: Public Record Report a problem

    Public tax history

    YearProperty taxesTax assessment
    2024$7,210 +4%$580,000 +4.5%
    2023$6,934 +0.6%$555,000
    2022$6,894 +0.9%$555,000
    2021$6,833 +6.4%$555,000 +6.7%
    2020$6,419 +9.5%$520,000 +8.3%
    2019$5,863 0%$480,000
    2018$5,865 +18.7%$480,000
    2017$4,941 $480,000 +39.9%
    2013$4,941 $343,000 -24.4%
    2011-- $454,000
    2010-- $454,000 -4.4%
    2009-- $475,000

    Find assessor info on the county website

    Neighborhood: 40010

    Nearby schools

    GreatSchools rating
    Schools provided by the listing agent
    • District: Oldham

    Source: The MLS. This data may not be complete. We recommend contacting the local school district to confirm school assignments for this home.

    Get pre-qualified for a loan
    At Zillow Home Loans, we can pre-qualify you in as little as 5 minutes with no impact to your credit score.

    An equal housing lender. NMLS #10287.

    Sell for more on Zillow
    Get a Zillow Showcase℠ listing at no additional cost and you could sell for .
    $778,700
    2% more
    +$15,574
    With Zillow Showcase(estimated)
    $794,274