Skip main navigation
Sold for $724,900
  • Tax assessed value
    $724,900

    4104 Galway Cv, Buckner, KY 40010

    4beds
    4,596sqft
    Single Family Residence
    Built in 2006
    1 Acres Lot
    $802,100 Zestimate®
    $158/sqft
    $4,629 Estimated rent

    Home value

    $802,100

    $762,000 - $842,000

    $4,629/mo

    Zestimate® history
    Loading
    Loading...

    Owner options

    List your home for rent

    $4,629/mo

    Rent Zestimate®

    Find your next renter with Zillow Rental Manager. Plus, with online applications, you can quickly screen prospective tenants – for free.

    Learn more

    $4,629/mo

    Rent Zestimate®

    Refinance and save

    $4,483/mo

    Est. payment

    Refinancing to a lower rate could help reduce your monthly payments and save thousands over the life of the loan.

    See today's rates

    $4,483/mo

    Est. payment

    Explore your selling options

    Work with a Zillow partner agent

    Leverage their expertise and Zillow's premium Showcase listings to get your home seen by more buyers.

    Get started

    List with your own agent

    Get your home in front of millions of buyers by listing it on Zillow.

    Learn how to do it

    Sell it yourself

    Take full control of how buyers see your home on Zillow by listing For Sale by Owner (FSBO).

    List your home

    What's special

    Fabulous in-ground saltwater poolOversized family roomHalf bathWalk-in closetFormal dining roomSeparate whirlpool tubFour-board wood fence
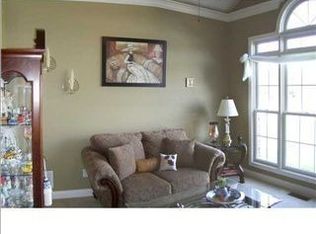
    Make Yourself At Home at 4104 Galway Cove in Darby Pointe! This spacious 4 bedroom, 4.5 bath home offers over 4500 finished square feet, a 3-car garage, finished basement and a fabulous in-ground saltwater pool, all nicely situated on a beautifully landscaped 1 acre cul-de-sac lot! You'll be greeted by a cozy covered front porch ,and as you enter, the foyer gives access to a Home Office and Formal Dining Room. The Kitchen area has ample cabinetry, stainless steel appliances, gas cooktop, double ovens, a spacious eating area, and flows to the oversized Family Room. The patio doors in the Kitchen and Family Room provide great natural light and views of the Backyard, Pool and Patio. The first floor also features a large Laundry Room and a Half Bath, just off the garage. On the second floor, you'll find the Primary Bedroom with tray-ceiling and Primary Bath with shower, separate whirlpool tub and walk-in closet. There are also 3 additional Bedrooms and two Full Baths which offer ample space for a large family or guests. The Finished Basement offers a comfortable space for relaxing or entertaining, a Full Bath, and tons of storage space! Play a game of pool or ping-pong on the Steepleton pool table or watch a game or two on the mounted televisions, all to remain with the home. The backyard is a tropical oasis to enjoy the saltwater in-ground pool, large pergola with attached bar seating, several patio conversation areas, a covered grilling area and plenty of colorful landscaping. There are two detached sheds for outdoor storage and a four-board wood fence surrounds the big backyard. Award winning Oldham County Schools, fantastic neighborhood, close proximity to I-71, there is SO MUCH to love about this AMAZING home!!

    Zillow last checked:

    Listing updated:

    Listed by:

    Ruth E Kilchenman 502-418-3128,

    Keller Williams Collective

    Bought with:

    Alyssa Langan, 221733

    White Picket Real Estate

    Source: Metro Search Inc. LLC DBA Apex MLS,MLS#: 1641308MLS Logo

    Facts & features

    Interior

    Bedrooms & bathrooms
    • Bedrooms: 4
    • Bathrooms: 5
    • Full bathrooms: 4
    • 1/2 bathrooms: 1
    Primary bedroom
    • Level: Second
    Bedroom
    • Level: Second
    Bedroom
    • Level: Second
    Bedroom
    • Level: Second
    Primary bathroom
    • Level: Second
    Half bathroom
    • Level: First
    Full bathroom
    • Level: Second
    Full bathroom
    • Level: Second
    Full bathroom
    • Level: Basement
    Dining room
    • Level: First
    Family room
    • Level: First
    Family room
    • Level: Basement
    Kitchen
    • Level: First
    Laundry
    • Level: First
    Office
    • Level: First
    Heating
    • Electric, Forced Air, Natural Gas
    Cooling
    • Central Air
    Features
    • Basement: Finished
    • Number of fireplaces: 1
    Interior area
    • Total structure area: 3,301
    • Total interior livable area: 4,596 sqft
    • Finished area above ground: 3,301
    • Finished area below ground: 1,295

    Property

    Parking
    • Total spaces: 3
    • Parking features: Attached, Entry Side, Driveway
    • Attached garage spaces: 3
    • Has uncovered spaces: Yes
    Features
    • Stories: 2
    • Patio & porch: Patio, Porch
    • Has private pool: Yes
    • Pool features: In Ground
    • Fencing: Wood
    Lot
    • Size: 1 Acres
    • Features: Cul-De-Sac
    Details
    • Parcel number: 3105A04136

    Construction

    Type & style
    • Home type: SingleFamily
    • Property subtype: Single Family Residence
    Materials
    • Vinyl Siding, Brick
    • Foundation: Concrete Perimeter
    • Roof: Shingle
    Condition
    • Year built: 2006

    Utilities & green energy

    • Sewer: Septic Tank
    • Water: Public
    • Utilities for property: Electricity Connected, Natural Gas Connected

    Community & HOA

    Community
    • Subdivision: Darby Pointe
    HOA
    • Has HOA: Yes
    • HOA fee: $50 annually
    Location
    • Region: Buckner

    Financial & listing details

    • Price per square foot: $158/sqft
    • Tax assessed value: $724,900
    • Annual tax amount: $8,998
    • Date on market: 7/24/2023
    • Electric utility on property: Yes

    Price history

    DateEventPrice
    8/28/2023Sold$724,900$158/sqft
    Source: Metro Search Inc. LLC DBA Apex MLS #1641308 Report a problem
    7/27/2023Pending sale$724,900$158/sqft
    Source: Metro Search Inc. LLC DBA Apex MLS #1641308 Report a problem
    7/24/2023Listed for sale$724,900+72.6%$158/sqft
    Source: Metro Search Inc. LLC DBA Apex MLS #1641308 Report a problem
    11/2/2018Sold$420,000+0%$91/sqft
    Source: Metro Search Inc. LLC DBA Apex MLS #1512833 Report a problem
    8/25/2018Listed for sale$419,900+20%$91/sqft
    Source: Keller Williams Realty Consultants #1512833 Report a problem
    3/12/2014Sold$350,000-2.8%$76/sqft
    Source: Public Record Report a problem
    1/14/2014Price change$359,900-10%$78/sqft
    Source: KY Homes and Farms Real Estate #1377838 Report a problem
    12/13/2013Listed for sale$399,900+1.2%$87/sqft
    Source: KY Homes and Farms Real Estate #1377838 Report a problem
    9/16/2010Sold$395,000+0.8%$86/sqft
    Source: Public Record Report a problem
    4/6/2006Sold$392,000$85/sqft
    Source: Public Record Report a problem

    Public tax history

    YearProperty taxesTax assessment
    2024$8,998 +71.1%$724,900 +72.6%
    2023$5,260 +0.7%$420,000
    2022$5,225 +0.9%$420,000
    2021$5,179 -0.2%$420,000
    2020$5,191 +1.1%$420,000
    2019$5,134 +11.9%$420,000 +12%
    2018$4,590 +17.1%$375,000
    2017$3,918 $375,000 +4.2%
    2013$3,918 $360,000
    2011-- $360,000 -11.4%
    2010-- $406,500
    2009-- $406,500
    Find assessor info on the county website

    Neighborhood: 40010

    Nearby schools

    GreatSchools rating
    Get pre-qualified for a loan
    At Zillow Home Loans, we can pre-qualify you in as little as 5 minutes with no impact to your credit score.

    An equal housing lender. NMLS #10287.

    Sell for more on Zillow
    Get a Zillow Showcase℠ listing at no additional cost and you could sell for .
    $802,100
    2% more
    +$16,042
    With Zillow Showcase(estimated)
    $818,142