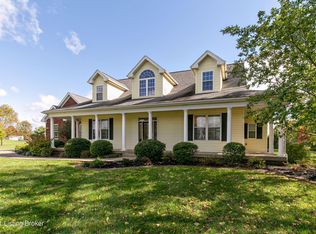
Set in convenient Darby Pointe, this 4 BR, 3.5 BTH brick walkout ranch has all of the amenities and upgrades today’s Buyer is looking for and then some! Hardwood entry foyer. Formal dining room with wainscoting, crown molding, hardwood and plenty of natural light. The first floor office has French doors, a vaulted ceiling, large window with transoms and a paddle fan. The open great room features hardwood, a gas fireplace with built-in media center, crown molding and flows perfectly into the kitchen. The eat-in kitchen has plenty of custom cabinetry, stainless steel appliances, a pantry, recessed lighting, breakfast bar and a large eating area. There is a back hallway and laundry room between the kitchen and garage. This split bedroom floor plan features the master suite on one side and two additional bedrooms on the other side of the home. The master suite has a trey ceiling, crown molding, recessed lighting, paddle fan, walk-in closet and a spa bath with custom vanity, garden tub, shower and private commode. The two additional first floor bedrooms are large, with great closets, and feature a jack-n-jill bath between. The finished walkout lower level is an entertainer’s delight! An open family room leads through French doors to a HUGE recreation room. There is tons of recessed lighting and natural lighting from windows and the walkout doors to the lower level patio. The 4th bedroom is spacious with a paddle fan and large closet. There is also a full bath in the walkout lower level. Tons of storage is available in this home’s storage area. Outside, there is a park-like 1 acre lot, a large rear deck and lower level patio, concrete drive and walks, and a 3 car garage! AWARD WINNING OLDHAM COUNTY SCHOOLS!
This property is not currently displayed as for sale or rent on Zillow. This may be different from what's on other websites or public sources.